
Search results for "Mini kitchen" in Home Design Ideas
 Lisa Shaffer

Helloooo wine and coffee bar!
Inspiration for a mid-sized transitional galley dark wood floor and gray floor enclosed kitchen remodel in DC Metro with an undermount sink, recessed-panel cabinets, white cabinets, solid surface countertops, stainless steel appliances, an island, white countertops, white backsplash and subway tile backsplash
Inspiration for a mid-sized transitional galley dark wood floor and gray floor enclosed kitchen remodel in DC Metro with an undermount sink, recessed-panel cabinets, white cabinets, solid surface countertops, stainless steel appliances, an island, white countertops, white backsplash and subway tile backsplash
 Copper Homes Limited
Shutter Avenue Photography
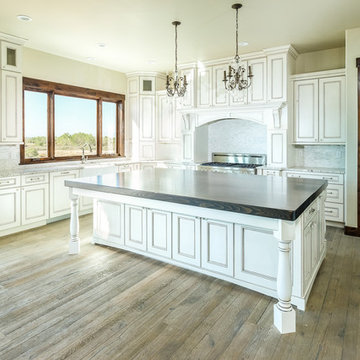
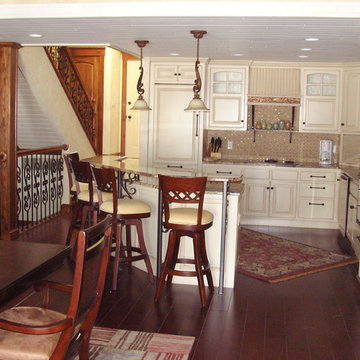
Example of a large mountain style l-shaped dark wood floor open concept kitchen design in Denver with a farmhouse sink, recessed-panel cabinets, white cabinets, granite countertops, gray backsplash, matchstick tile backsplash, stainless steel appliances and an island
Example of a large mountain style l-shaped dark wood floor open concept kitchen design in Denver with a farmhouse sink, recessed-panel cabinets, white cabinets, granite countertops, gray backsplash, matchstick tile backsplash, stainless steel appliances and an island
 RAJ Kitchen and Bath, LLC
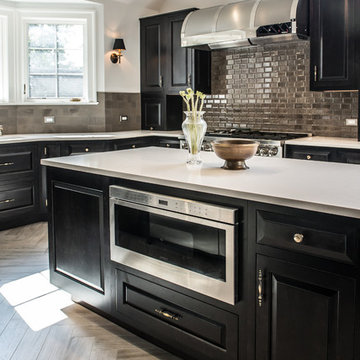
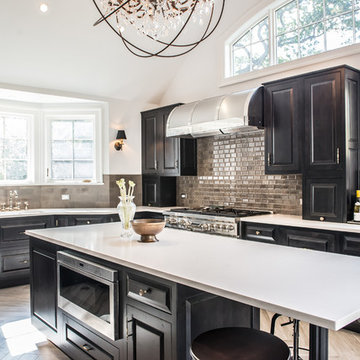
This space had the potential for greatness but was stuck in the 1980's era. We were able to transform and re-design this kitchen that now enables it to be called not just a "dream Kitchen", but also holds the award for "Best Kitchen in Westchester for 2016 by Westchester Home Magazine". Features in the kitchen are as follows: Inset cabinet construction, Maple Wood, Onyx finish, Raised Panel Door, sliding ladder, huge Island with seating, pull out drawers for big pots and baking pans, pullout storage under sink, mini bar, overhead television, builtin microwave in Island, massive stainless steel range and hood, Office area, Quartz counter top.
Find the right local pro for your project

 RAJ Kitchen and Bath, LLC
This space had the potential for greatness but was stuck in the 1980's era. We were able to transform and re-design this kitchen that now enables it to be called not just a "dream Kitchen", but also holds the award for "Best Kitchen in Westchester for 2016 by Westchester Home Magazine". Features in the kitchen are as follows: Inset cabinet construction, Maple Wood, Onyx finish, Raised Panel Door, sliding ladder, huge Island with seating, pull out drawers for big pots and baking pans, pullout storage under sink, mini bar, overhead television, builtin microwave in Island, massive stainless steel range and hood, Office area, Quartz counter top.
 Stylish Comfort Interiors, LLC
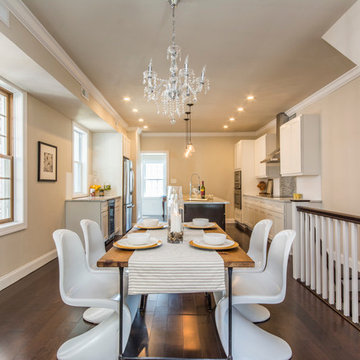
Kitchen/dining room combo - transitional dark wood floor kitchen/dining room combo idea in Philadelphia with beige walls
 Kravetz Photographics
Photo by Sasha Onyshchenko / Kravetz Photographics
Design + Supplied by: Filo+
Manufactured by: Triangle Kitchen Ltd.
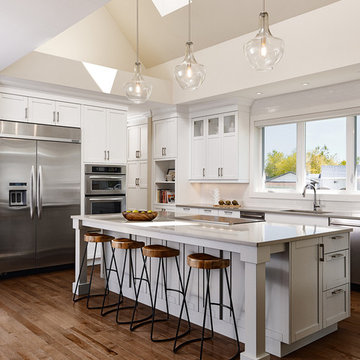
Inspiration for a transitional dark wood floor kitchen remodel in Montreal with an undermount sink, shaker cabinets, white cabinets, white backsplash, subway tile backsplash, stainless steel appliances and an island
Inspiration for a transitional dark wood floor kitchen remodel in Montreal with an undermount sink, shaker cabinets, white cabinets, white backsplash, subway tile backsplash, stainless steel appliances and an island

Sponsored
Fredericksburg, OH

High Point Cabinets
Columbus' Experienced Custom Cabinet Builder | 4x Best of Houzz Winner


 Francesca Owings Interior Design
Point West at Macatawa Park
J. Visser Design
Insignia Homes
Inspiration for a coastal u-shaped eat-in kitchen remodel in Grand Rapids with a farmhouse sink, recessed-panel cabinets, gray cabinets and stainless steel appliances
Inspiration for a coastal u-shaped eat-in kitchen remodel in Grand Rapids with a farmhouse sink, recessed-panel cabinets, gray cabinets and stainless steel appliances
 Bannon Custom Builders
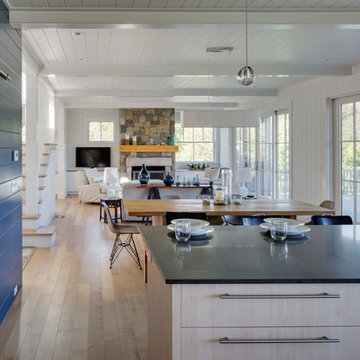
Inspiration for a large 1950s u-shaped light wood floor and brown floor eat-in kitchen remodel in Boston with an undermount sink, flat-panel cabinets, blue cabinets, stainless steel appliances and an island
 The Kitchenworks
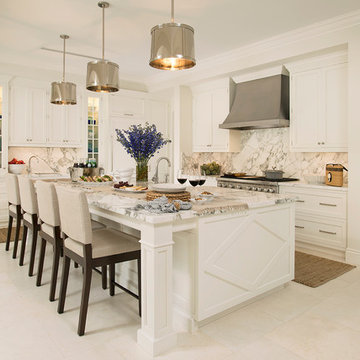
East Las Olas, Nantucket Inspired Home, Classy and Timeless White Kitchen with Diamond Pattern End Panels on the Island. Sub-Zero / Wolf Appliances and Cabinetry by The Kitchenworks.
Photo credits: Matthew Horton
 Reverse Architecture

This renovation of a one bedroom apartment in New York’s East Village creates a sense of openness within a small space. A change in floor material delineates the kitchen from the living room while allowing the space to remain open. The kitchen flooring is a cast patterned concrete tile set within the refinished oak floor. The wood cabinets are birds eye maple, contrasting the stainless steel bank of appliances.
photo by Reverse Architecture
 MiniMax Kitchen & Bath Gallery

We created a kitchen island/peninsula with eat-in bar by demolishing the wall separating kitchen and living room. The kitchen is much brighter and open now, and our client can entertain and interact with their guests while preparing meals!


 Form + Field
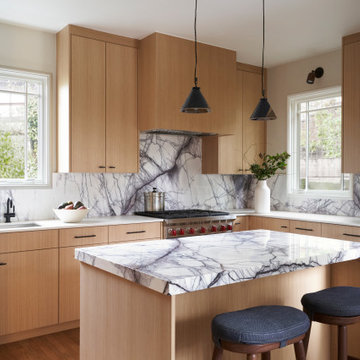
Minimalist eat-in kitchen photo in San Francisco with light wood cabinets, marble countertops, multicolored backsplash, marble backsplash, stainless steel appliances, an island and multicolored countertops


 Cummings Architecture + Interiors
When Cummings Architects first met with the owners of this understated country farmhouse, the building’s layout and design was an incoherent jumble. The original bones of the building were almost unrecognizable. All of the original windows, doors, flooring, and trims – even the country kitchen – had been removed. Mathew and his team began a thorough design discovery process to find the design solution that would enable them to breathe life back into the old farmhouse in a way that acknowledged the building’s venerable history while also providing for a modern living by a growing family.
The redesign included the addition of a new eat-in kitchen, bedrooms, bathrooms, wrap around porch, and stone fireplaces. To begin the transforming restoration, the team designed a generous, twenty-four square foot kitchen addition with custom, farmers-style cabinetry and timber framing. The team walked the homeowners through each detail the cabinetry layout, materials, and finishes. Salvaged materials were used and authentic craftsmanship lent a sense of place and history to the fabric of the space.
The new master suite included a cathedral ceiling showcasing beautifully worn salvaged timbers. The team continued with the farm theme, using sliding barn doors to separate the custom-designed master bath and closet. The new second-floor hallway features a bold, red floor while new transoms in each bedroom let in plenty of light. A summer stair, detailed and crafted with authentic details, was added for additional access and charm.
Finally, a welcoming farmer’s porch wraps around the side entry, connecting to the rear yard via a gracefully engineered grade. This large outdoor space provides seating for large groups of people to visit and dine next to the beautiful outdoor landscape and the new exterior stone fireplace.
Though it had temporarily lost its identity, with the help of the team at Cummings Architects, this lovely farmhouse has regained not only its former charm but also a new life through beautifully integrated modern features designed for today’s family.
Photo by Eric Roth

 peachtree architects llc
Emily Followill
Inspiration for a transitional medium tone wood floor eat-in kitchen remodel in Atlanta with white cabinets
Inspiration for a transitional medium tone wood floor eat-in kitchen remodel in Atlanta with white cabinets


 Lupe Clemente Fotografía
Lupe Clemente Fotografía

Mid-sized trendy single-wall medium tone wood floor and brown floor eat-in kitchen photo in Madrid with flat-panel cabinets, white cabinets, mirror backsplash, stainless steel appliances and no island
Mid-sized trendy single-wall medium tone wood floor and brown floor eat-in kitchen photo in Madrid with flat-panel cabinets, white cabinets, mirror backsplash, stainless steel appliances and no island
 LS3P Living

This lovely outdoor deck space makes use of the kitchen proximity to serve as an outdoor wet bar.
Exterior | Custom home Studio of LS3P ASSOCIATES LTD. | Photo by Inspiro8 Studio.
 Kathleen Frances Interiors
Inspiration for a large timeless l-shaped enclosed kitchen remodel in Minneapolis with raised-panel cabinets, white cabinets, granite countertops, beige backsplash, stone tile backsplash, paneled appliances and an island
95