
Search results for "Mini kitchen" in Home Design Ideas
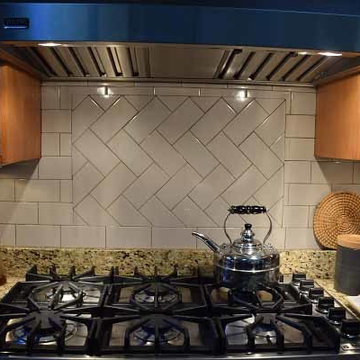
 B. Chic Interiors
Backsplash Detail
Photos by Brigid Wethington
Inspiration for a mid-sized timeless u-shaped medium tone wood floor eat-in kitchen remodel in Baltimore with light wood cabinets, granite countertops, gray backsplash, stainless steel appliances, an island, an undermount sink, ceramic backsplash and shaker cabinets
Inspiration for a mid-sized timeless u-shaped medium tone wood floor eat-in kitchen remodel in Baltimore with light wood cabinets, granite countertops, gray backsplash, stainless steel appliances, an island, an undermount sink, ceramic backsplash and shaker cabinets

 The Artisans Group, Inc.
Winner of the 2018 Tour of Homes Best Remodel, this whole house re-design of a 1963 Bennet & Johnson mid-century raised ranch home is a beautiful example of the magic we can weave through the application of more sustainable modern design principles to existing spaces.
We worked closely with our client on extensive updates to create a modernized MCM gem.
Extensive alterations include:
- a completely redesigned floor plan to promote a more intuitive flow throughout
- vaulted the ceilings over the great room to create an amazing entrance and feeling of inspired openness
- redesigned entry and driveway to be more inviting and welcoming as well as to experientially set the mid-century modern stage
- the removal of a visually disruptive load bearing central wall and chimney system that formerly partitioned the homes’ entry, dining, kitchen and living rooms from each other
- added clerestory windows above the new kitchen to accentuate the new vaulted ceiling line and create a greater visual continuation of indoor to outdoor space
- drastically increased the access to natural light by increasing window sizes and opening up the floor plan
- placed natural wood elements throughout to provide a calming palette and cohesive Pacific Northwest feel
- incorporated Universal Design principles to make the home Aging In Place ready with wide hallways and accessible spaces, including single-floor living if needed
- moved and completely redesigned the stairway to work for the home’s occupants and be a part of the cohesive design aesthetic
- mixed custom tile layouts with more traditional tiling to create fun and playful visual experiences
- custom designed and sourced MCM specific elements such as the entry screen, cabinetry and lighting
- development of the downstairs for potential future use by an assisted living caretaker
- energy efficiency upgrades seamlessly woven in with much improved insulation, ductless mini splits and solar gain

 Von Fitz Design
Transitional kitchen pantry photo in Los Angeles with white backsplash, subway tile backsplash and black appliances
Find the right local pro for your project

 Elms Interior Design
Photography by Michael J. Lee
Large transitional u-shaped porcelain tile and beige floor open concept kitchen photo in Boston with an undermount sink, shaker cabinets, quartz countertops, white backsplash, ceramic backsplash, stainless steel appliances, an island and white countertops
Large transitional u-shaped porcelain tile and beige floor open concept kitchen photo in Boston with an undermount sink, shaker cabinets, quartz countertops, white backsplash, ceramic backsplash, stainless steel appliances, an island and white countertops
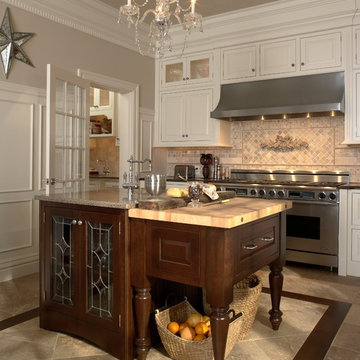
 Larry Palmer Cabinets
Example of a large transitional l-shaped dark wood floor and brown floor enclosed kitchen design in Other with a farmhouse sink, recessed-panel cabinets, brown cabinets, quartzite countertops, beige backsplash, travertine backsplash, stainless steel appliances and an island
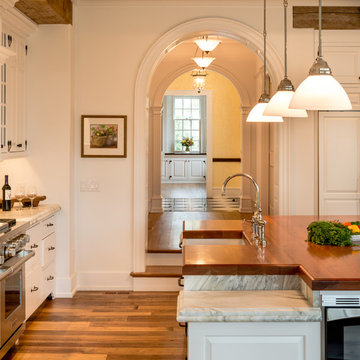
 Period Architecture Ltd.
Angle Eye Photography
Example of a huge cottage l-shaped medium tone wood floor and brown floor eat-in kitchen design in Philadelphia with a farmhouse sink, raised-panel cabinets, white cabinets, marble countertops, white backsplash, stone tile backsplash, stainless steel appliances and an island
Example of a huge cottage l-shaped medium tone wood floor and brown floor eat-in kitchen design in Philadelphia with a farmhouse sink, raised-panel cabinets, white cabinets, marble countertops, white backsplash, stone tile backsplash, stainless steel appliances and an island
 Von Fitz Design
Example of a transitional l-shaped beige floor kitchen design in Los Angeles with an undermount sink, shaker cabinets, blue cabinets, white backsplash and stainless steel appliances


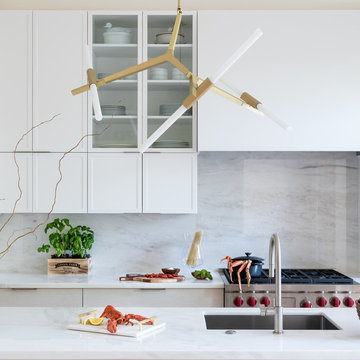
 Jennifer Gilmer Kitchen & Bath
Washington DC - Mid Century Modern with a Contemporary Flare - Kitchen
Design by #JenniferGilmer and #ScottStultz4JenniferGilmer in Washington, D.C
Photography by Keith Miller Keiana Photography
http://www.gilmerkitchens.com/portfolio-view/mid-century-kitchen-washington-dc/

 Carey's Custom Woodworking, Inc
Modern custom kitchen with frameless cabinetry.
Example of a mid-sized mid-century modern u-shaped concrete floor and gray floor eat-in kitchen design in Portland with a drop-in sink, flat-panel cabinets, dark wood cabinets, paneled appliances, an island and white countertops
Example of a mid-sized mid-century modern u-shaped concrete floor and gray floor eat-in kitchen design in Portland with a drop-in sink, flat-panel cabinets, dark wood cabinets, paneled appliances, an island and white countertops

 Margot Hartford Photography
Photo: Margot Hartford © 2016 Houzz
Example of a small urban black floor bar cart design in San Francisco with medium tone wood cabinets
Example of a small urban black floor bar cart design in San Francisco with medium tone wood cabinets

 Bronzie Design + Build
Inspiration for a mid-sized contemporary l-shaped medium tone wood floor and brown floor open concept kitchen remodel in Cincinnati with a double-bowl sink, raised-panel cabinets, blue cabinets, granite countertops, white backsplash, subway tile backsplash, paneled appliances, an island and gray countertops

 Curate by Tara
Mekenzie France Photography
Kitchen - small transitional single-wall medium tone wood floor kitchen idea in Charlotte with an undermount sink, recessed-panel cabinets, blue cabinets, marble countertops, blue backsplash, porcelain backsplash and stainless steel appliances
Kitchen - small transitional single-wall medium tone wood floor kitchen idea in Charlotte with an undermount sink, recessed-panel cabinets, blue cabinets, marble countertops, blue backsplash, porcelain backsplash and stainless steel appliances
 Ridge Construction LLC

Transitional l-shaped light wood floor and brown floor kitchen photo in Minneapolis with shaker cabinets, white cabinets, white backsplash, subway tile backsplash, stainless steel appliances and an island

Sponsored
Columbus, OH

HomeCraft Remodeling
Custom Craftsmanship & Build Solutions in Franklin County, Ohio
 Cape Associates, Inc.
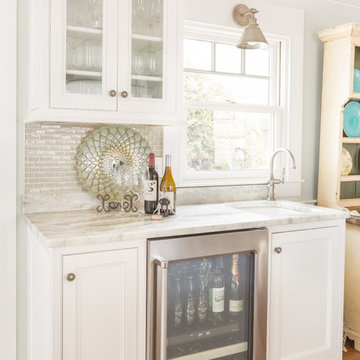
As innkeepers, Lois and Evan Evans know all about hospitality. So after buying a 1955 Cape Cod cottage whose interiors hadn’t been updated since the 1970s, they set out on a whole-house renovation, a major focus of which was the kitchen.
The goal of this renovation was to create a space that would be efficient and inviting for entertaining, as well as compatible with the home’s beach-cottage style.
Cape Associates removed the wall separating the kitchen from the dining room to create an open, airy layout. The ceilings were raised and clad in shiplap siding and highlighted with new pine beams, reflective of the cottage style of the home. New windows add a vintage look.
The designer used a whitewashed palette and traditional cabinetry to push a casual and beachy vibe, while granite countertops add a touch of elegance.
The layout was rearranged to include an island that’s roomy enough for casual meals and for guests to hang around when the owners are prepping party meals.
Placing the main sink and dishwasher in the island instead of the usual under-the-window spot was a decision made by Lois early in the planning stages. “If we have guests over, I can face everyone when I’m rinsing vegetables or washing dishes,” she says. “Otherwise, my back would be turned.”
The old avocado-hued linoleum flooring had an unexpected bonus: preserving the original oak floors, which were refinished.
The new layout includes room for the homeowners’ hutch from their previous residence, as well as an old pot-bellied stove, a family heirloom. A glass-front cabinet allows the homeowners to show off colorful dishes. Bringing the cabinet down to counter level adds more storage. Stacking the microwave, oven and warming drawer adds efficiency.
 The Cleary Company
Marshall Evan Photography

Huge elegant single-wall medium tone wood floor wet bar photo in Columbus with shaker cabinets, quartz countertops, white countertops, an undermount sink, gray cabinets and wood backsplash
Huge elegant single-wall medium tone wood floor wet bar photo in Columbus with shaker cabinets, quartz countertops, white countertops, an undermount sink, gray cabinets and wood backsplash

Inspiration for a small transitional l-shaped open concept kitchen remodel in Portland with an undermount sink, shaker cabinets, medium tone wood cabinets, quartz countertops, brown backsplash, glass tile backsplash, stainless steel appliances and a peninsula

 The Royal Green Appliance Companies
Photographer: Tim Lee - Designer: Jeff Eakley
Example of a trendy l-shaped eat-in kitchen design in New York with flat-panel cabinets, gray cabinets, gray backsplash, stainless steel appliances, an island and quartz countertops
Example of a trendy l-shaped eat-in kitchen design in New York with flat-panel cabinets, gray cabinets, gray backsplash, stainless steel appliances, an island and quartz countertops

Sponsored
Fredericksburg, OH

High Point Cabinets
Columbus' Experienced Custom Cabinet Builder | 4x Best of Houzz Winner
 Dawn Willis, Great Spaces Inc.
Evan White
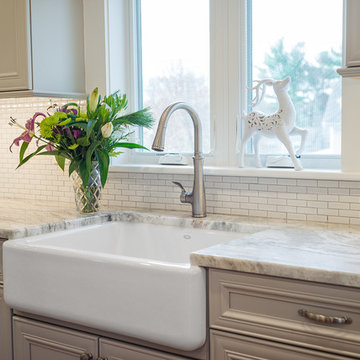
Mid-sized trendy u-shaped medium tone wood floor eat-in kitchen photo in Boston with a farmhouse sink, gray cabinets, granite countertops, white backsplash, a peninsula, recessed-panel cabinets, ceramic backsplash and stainless steel appliances
Mid-sized trendy u-shaped medium tone wood floor eat-in kitchen photo in Boston with a farmhouse sink, gray cabinets, granite countertops, white backsplash, a peninsula, recessed-panel cabinets, ceramic backsplash and stainless steel appliances
 JAB Design Group
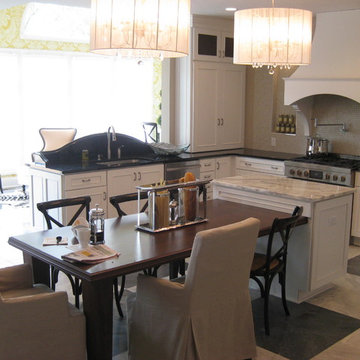
Inspiration for a large transitional u-shaped marble floor eat-in kitchen remodel in Philadelphia with an undermount sink, shaker cabinets, white cabinets, granite countertops, gray backsplash, mosaic tile backsplash, stainless steel appliances and an island
 Caves Kitchens

A popular trend is farmhouse sinks and this particular sink was custom made and fitted for this kitchen.
To accentuate the area we slightly extended the sink cabinet and added furniture feet to the base.
The stainless steel sink goes along with the stainless steel appliances while the custom cherry cabinets and soft colors keep a warm, natural feel to the Arts & Crafts style.
-Allison Caves, CKD
Caves Millwork
94