
Search results for "Mini pool bar" in Home Bar Photos
Refine by:
Budget
Sort by:Relevance
461 - 480 of 1,666 photos
Item 1 of 1

 Granoff Architects
Example of a classic medium tone wood floor and brown floor seated home bar design in New York with raised-panel cabinets, wood countertops, brown countertops and dark wood cabinets


Find the right local pro for your project

 IMPROVE or MOVE
Foyer
Wet bar - large contemporary galley porcelain tile wet bar idea in New York with an undermount sink, shaker cabinets, dark wood cabinets, granite countertops, multicolored backsplash and stone tile backsplash
Wet bar - large contemporary galley porcelain tile wet bar idea in New York with an undermount sink, shaker cabinets, dark wood cabinets, granite countertops, multicolored backsplash and stone tile backsplash

 Greenbrook Design Center
Build Method: Inset
Base cabinets: SW Black Fox
Countertop: Caesarstone Rugged Concrete
Special feature: Pool Stick storage
Ice maker panel
Bar tower cabinets: Exterior sides – Reclaimed wood
Interior: SW Black Fox with glass shelves

 SoCal Contractor
Lori Dennis Interior Design
Erika Bierman Photography
Example of a large transitional medium tone wood floor home bar design in Los Angeles with an undermount sink, shaker cabinets, black cabinets, quartz countertops, beige backsplash and glass tile backsplash
Example of a large transitional medium tone wood floor home bar design in Los Angeles with an undermount sink, shaker cabinets, black cabinets, quartz countertops, beige backsplash and glass tile backsplash

 Formica Group
9480 Salvage Planked Elm Formica® Laminate. Impress your guests with rustic sleek surfaces. Order a free sample, now.
Home bar - modern home bar idea in Cincinnati
Home bar - modern home bar idea in Cincinnati

Sponsored
Delaware, OH

Buckeye Basements, Inc.
Central Ohio's Basement Finishing ExpertsBest Of Houzz '13-'21
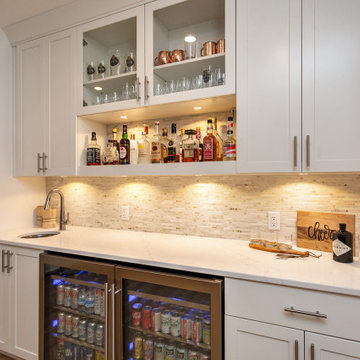
 Red House Remodeling
It's pure basement envy when you see this grown up remodel that transformed an entire basement from playroom to a serene space comfortable for entertaining, lounging and family activities. The remodeled basement includes zones for watching TV, playing pool, mixing drinks, gaming and table activities as well as a three-quarter bath, guest room and ample storage. Enjoy this Red House Remodel!
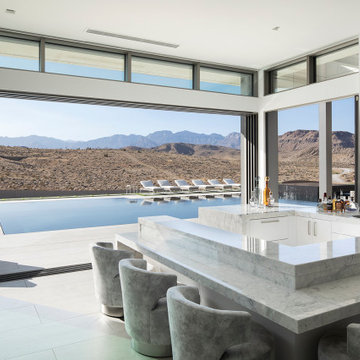
 User
The A7 Series aluminum windows with triple-pane glazing were paired with custom-designed Ultra Lift and Slide doors to provide comfort, efficiency, and seamless design integration of fenestration products. Triple pane glazing units with high-performance spacers, low iron glass, multiple air seals, and a continuous thermal break make these windows and doors incomparable to the traditional aluminum window and door products of the past. Not to mention – these large-scale sliding doors have been fitted with motors hidden in the ceiling, which allow the doors to open flush into wall pockets at the press of a button.
This seamless aluminum door system is a true custom solution for a homeowner that wanted the largest expanses of glass possible to disappear from sight with minimal effort. The enormous doors slide completely out of view, allowing the interior and exterior to blur into a single living space. By integrating the ultra-modern desert home into the surrounding landscape, this residence is able to adapt and evolve as the seasons change – providing a comfortable, beautiful, and luxurious environment all year long.
 Greenbrook Design Center
Build Method: Inset
Base cabinets: SW Black Fox
Countertop: Caesarstone Rugged Concrete
Special feature: Pool Stick storage
Ice maker panel
Bar tower cabinets: Exterior sides – Reclaimed wood
Interior: SW Black Fox with glass shelves

 Arjay Builders Inc.
Home Built by Arjay Builders Inc.
Photo by Amoura Productions
Cabinetry Provided by Eurowood Cabinets, Inc
Example of a huge trendy home bar design in Omaha
Example of a huge trendy home bar design in Omaha
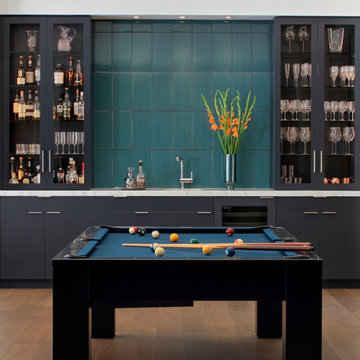


 Royston Wilson Design
Andrew Ashton
Large trendy porcelain tile seated home bar photo in Melbourne with an undermount sink
Large trendy porcelain tile seated home bar photo in Melbourne with an undermount sink

Sponsored
Delaware, OH
Buckeye Basements, Inc.
Central Ohio's Basement Finishing ExpertsBest Of Houzz '13-'21

 HOUSE SORT
Organize your home bar with bar furniture from House Sort
Seated home bar - small modern galley marble floor and beige floor seated home bar idea in New York with an integrated sink, open cabinets, beige cabinets, granite countertops, beige backsplash, ceramic backsplash and beige countertops
Seated home bar - small modern galley marble floor and beige floor seated home bar idea in New York with an integrated sink, open cabinets, beige cabinets, granite countertops, beige backsplash, ceramic backsplash and beige countertops

 FBC Remodel
Bar front features 3D wall panels with undercounter lighting. Solid surface counter provides ample space for entertainment. ©Finished Basement Company
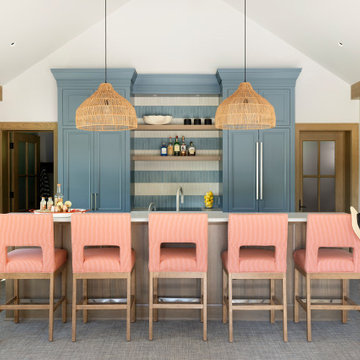


 Marc-Michaels Interior Design
Sargent Photography
Inspiration for a contemporary home bar remodel in Tampa
Inspiration for a contemporary home bar remodel in Tampa

 Landmark Custom Builder & Remodeling, LLC
Who wouldn't want to invite a few friends over and enjoy your own bar and game room? Access to the balcony and home theater.
Landmark Custom Builder & Remodeling
Kissimmee, FL Reunion Resort
 Greenbrook Design Center
Build Method: Inset
Base cabinets: SW Black Fox
Countertop: Caesarstone Rugged Concrete
Special feature: Pool Stick storage
Ice maker panel
Bar tower cabinets: Exterior sides – Reclaimed wood
Interior: SW Black Fox with glass shelves

 Rogers Designs Inc.
Glass tops with movement inside of the glass. All acrylic cabinet. custom L.E.D lighting throughout the Kitchen. All Servo Drive doors on wall cabinets and a lot of extra accessory hidden behind.
24