
Search results for "Mini sejumlah" in Home Design Ideas

 Founder's Choice cabinets + countertops
Two sided pantry centralized in the common area. Landing space to accommodate everything needed for a daily routine with such items as calendars, to-do lists, and more!
Shaker Style cabinets with custom paint.



 Beverly Thomas LLC
Finished Bath. Tub converted to shower.
Bathroom - contemporary bathroom idea in DC Metro
Bathroom - contemporary bathroom idea in DC Metro
Find the right local pro for your project


 User
Bradwell Construction & Design custom tile shower with mosaic detail
Example of a transitional bathroom design in Atlanta
Example of a transitional bathroom design in Atlanta


Sponsored
Columbus, OH
Free consultation for landscape design!

Peabody Landscape Group
Columbus' Reliable Landscape Design & Contracting

 Twelve Oaks Landscape Co.
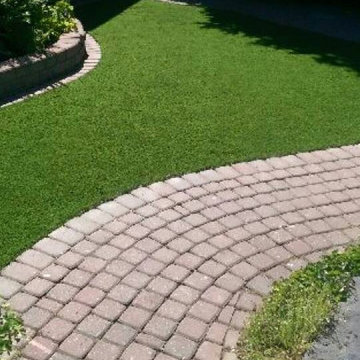
Closeup of permeable pavers
Example of a classic concrete paver patio design
Example of a classic concrete paver patio design




 Tellurian Construction
Paul Cleary Photography
Design ideas for a large traditional shade hillside concrete paver garden path in Portland.
Design ideas for a large traditional shade hillside concrete paver garden path in Portland.

Sponsored
Delaware, OH

Buckeye Basements, Inc.
Central Ohio's Basement Finishing ExpertsBest Of Houzz '13-'21
 Elite Flooring Specialists
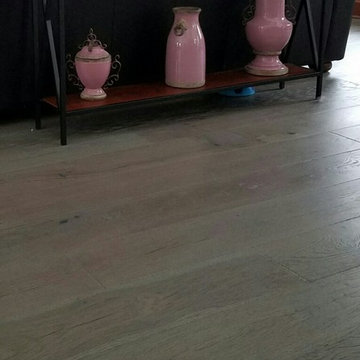
Bella Cera Bergamo Dolphin #739 2-tone French Oak Engineered Hardwood Flooring.
Mid-sized minimalist open concept light wood floor home design photo in Bridgeport with no fireplace
Mid-sized minimalist open concept light wood floor home design photo in Bridgeport with no fireplace


 Budget Blinds - Montrose
Arch top Stationary Shutter Panels make a great solution for this bath closet.
Example of a mid-sized trendy bathroom design in Denver with louvered cabinets, dark wood cabinets and beige walls
Example of a mid-sized trendy bathroom design in Denver with louvered cabinets, dark wood cabinets and beige walls
Sponsored
Columbus, OH
Free consultation for landscape design!
Peabody Landscape Group
Columbus' Reliable Landscape Design & Contracting


 GEM Interior Design, Inc.
Design by Gail Manning, GEM Interior Design, Inc. For more information or to create your own custom home, please call 720.219.3631.

 Citizen Design Co.
This very tiny + outdated kitchen was begging for a fix me up. So we gave it just what it was asking for and we gutted it down to the bare bones and started fresh. A new functional open concept layout, much larger working triangle and massive amount of work space gave this kitchen the love it needed. We opted for no uppers on half of the kitchen to get a slight Scandinavian vibe and a nice neutral slate to keep it timeless and ready to flow with the rest of the home.
28