
Search results for "Mini split" in Home Design Ideas

 Decoria Interiors
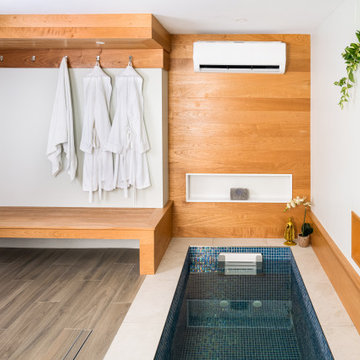
This basement renovation / new construction makeover was a huge undertaking and would not have been possible without the incredible work from the various trades that Decoria Interiors is privileged to team up with! Interior Design / Contracting / Staging - Decoria Interiors. Carpentry / Construction - Obenaus Construction Ltd. 324-4875 Plumbing - First Town Plumbing. 324-0284 Electrical - Stone Foundation Electrical. 1-800-939-1672 Crackfilling - Mike Chase. 324-5006 Painting - Bob's Painting. 328-2651 HVAC / Mini Split - River Valley Ventilation. 324-0103 And of course, thank you to Hospitality Homes, Benjamin Moore - Woodstock, Sherry Deware (Seamstress), Kent - Woodstock, McLellan's Brandsource Home Furnishings, and my incredible clients for their patience and business! Ashley Marie Photography (325-0243) has done it again and delivered incredible photos of this project. Thank you so much Ashley - you're a lifesaver!

 LG Squared, Inc.
Winter morning view from the east end of the walled courtyard looking west over the water feature to the west. Main Living pod on left and Flex pods on right. Door and boardwalk to the outdoor shower shown at left. Multi-slide pocket doors by Marvin pocket in to the walls to provide an uninterrupted see-through view to the south and north from inside the pod. Cladding is 20 gauge corrugated galvalume metal. Courtyard structure is all heavy guage steel frame and trusses with corrugated metal roof. Courtyard pavers and water feature coping are rough cut and smooth cut granite, respectively. Bridge is made with steel frame and Kumara wood deck tiles by Bison.
Photo by Bryan Willy Phtographer

 Living Design Interiors
This partial kitchen remodel, features a beautiful multi-color glass tile backsplash and with the additional under cabinet lighting, the counter top and backsplash provide a'pop' to this kitchen. The island was completely remodelled and enlarged to include additional cabinets and the addition of a stunning butcher block atop the beverage fridge. This additional height at the end of the large island adds a different height element as well as warmth and texture to the granite counter.
Find the right local pro for your project
 H2D Architecture + Design
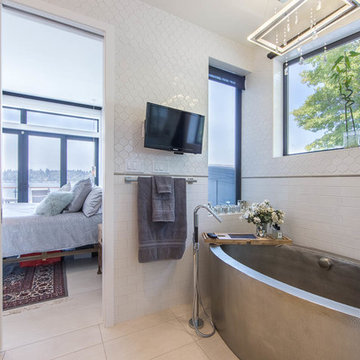
Designed with accessibility and aging in place at the forefront, the primary suite is served by a residential elevator for effortless, long-term access. A large sliding door opens to a private rooftop deck with sweeping views of Lake Washington, while the lake-facing primary bath features a custom tub and tilework. Custom built-ins and a tailored vanity throughout the suite provide thoughtful storage and function for lasting comfort and ease.
+ Architecture: H2D Architecture + Design
+ Interior Design: H2D Architecture + Design
www.h2darchitects.com
+ Built by: Carlisle Classic Homes
+ Photography: Christopher Nelson Photography
 H2D Architecture + Design
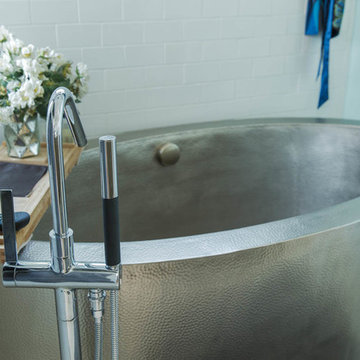
Designed with accessibility and aging in place at the forefront, the primary suite is served by a residential elevator for effortless, long-term access. A large sliding door opens to a private rooftop deck with sweeping views of Lake Washington, while the lake-facing primary bath features a custom tub and tilework. Custom built-ins and a tailored vanity throughout the suite provide thoughtful storage and function for lasting comfort and ease.
+ Architecture: H2D Architecture + Design
+ Interior Design: H2D Architecture + Design
www.h2darchitects.com
+ Built by: Carlisle Classic Homes
+ Photography: Christopher Nelson Photography
 Decoria Interiors
This basement renovation / new construction makeover was a huge undertaking and would not have been possible without the incredible work from the various trades that Decoria Interiors is privileged to team up with! Interior Design / Contracting / Staging - Decoria Interiors. Carpentry / Construction - Obenaus Construction Ltd. 324-4875 Plumbing - First Town Plumbing. 324-0284 Electrical - Stone Foundation Electrical. 1-800-939-1672 Crackfilling - Mike Chase. 324-5006 Painting - Bob's Painting. 328-2651 HVAC / Mini Split - River Valley Ventilation. 324-0103 And of course, thank you to Hospitality Homes, Benjamin Moore - Woodstock, Sherry Deware (Seamstress), Kent - Woodstock, McLellan's Brandsource Home Furnishings, and my incredible clients for their patience and business! Ashley Marie Photography (325-0243) has done it again and delivered incredible photos of this project. Thank you so much Ashley - you're a lifesaver!
 Sound Structures, Inc.
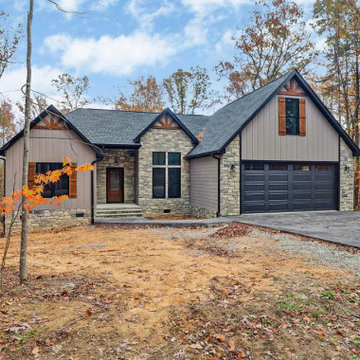
New construction, beautifully crafted 4-bedroom, 2-bath residence nestled in the serene landscape of Fairfield Glade. This thoughtfully designed home blends rustic charm with modern sophistication, offering comfort, functionality, and timeless style. Exterior & Curb Appeal: From the moment you arrive, you'll be captivated by the home's stone and board-and-batten façade, accented by rich wood shutters and gable details. A stamped concrete driveway and sidewalk add an elegant touch and low-maintenance durability. Interior Highlights: Step inside to a bright, open living area featuring beautiful hickory wood flooring and vaulted wood ceilings with exposed beams. The stone fireplace serves as a stunning centerpiece, creating the perfect setting for cozy evenings. Large Weather Shield windows flood the home with natural light and offer energy efficiency throughout. Kitchen: The gourmet kitchen showcases granite countertops, custom cabinetry, and high-end LG and Bosch stainless steel appliances. A spacious walk-in pantry adds convenience and extra storage. Primary Suite: Relax in the primary suite featuring tray ceilings, large windows, and ample space for a sitting area. The ensuite bath includes a soaking tub, walk-in tiled shower, and dual vanities, creating a private spa-like retreat. Bedrooms 2 & 3: Split bedroom design with two guest bedrooms on the opposite side of the home with large closets and a guest bathroom between them. Bonus Space: Upstairs, a versatile bonus room or fourth bedroom includes its own mini-split HVAC system, ensuring year-round comfort and efficiency—perfect for a home office, guest suite, or media room. Additional Features: Laundry/mudroom with built-in shelving, utility sink, and workspace, and covered back deck with ceiling fans, ideal for enjoying the peaceful wooded surroundings. This home combines elegant finishes, modern systems, and quality construction in a beautiful natural setting.

Sponsored
Columbus, OH
Free consultation for landscape design!

Peabody Landscape Group
Columbus' Reliable Landscape Design & Contracting
 H2D Architecture + Design
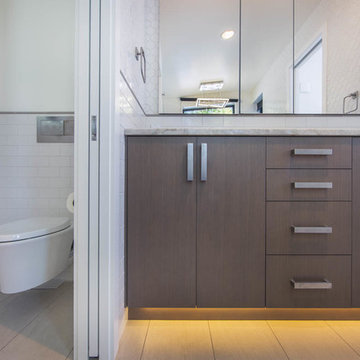
Designed with accessibility and aging in place at the forefront, the primary suite is served by a residential elevator for effortless, long-term access. A large sliding door opens to a private rooftop deck with sweeping views of Lake Washington, while the lake-facing primary bath features a custom tub and tilework. Custom built-ins and a tailored vanity throughout the suite provide thoughtful storage and function for lasting comfort and ease.
+ Architecture: H2D Architecture + Design
+ Interior Design: H2D Architecture + Design
www.h2darchitects.com
+ Built by: Carlisle Classic Homes
+ Photography: Christopher Nelson Photography

 The Turett Collaborative
Greenport Passive House Exterior. Photos by Liz Glasgow.
Inspiration for a mid-sized modern gray two-story wood house exterior remodel in New York with a metal roof
Inspiration for a mid-sized modern gray two-story wood house exterior remodel in New York with a metal roof
 LG Squared, Inc.
Winter view from inside the main living pod, looking northwest through the walled courtyard over the water feature to the Outdoor Kitchen area. East and West Flex pods frame the view and sit 25'-0" away across teh granite pavers. All windows are Clad Ultimate Push-out casement by Marvin, and Swing Doors are also Clad Ultimate Swing by Marvin. Cladding is 20 gauge corrugated galvalume metal. Courtyard structure is all heavy guage steel frame and trusses with corrugated metal roof. Courtyard pavers and water feature coping are rough cut and smooth cut granite, respectively. Bridge is made with steel frame and Kumara wood deck tiles by Bison.
Photo by Bryan Willy Phtographer
 LG Squared, Inc.
Winter view from inside the main living pod, looking northwest through the walled courtyard over the water feature to the Outdoor Kitchen area. East and West Flex pods frame the view and sit 25'-0" away across teh granite pavers. All windows are Clad Ultimate Push-out casement by Marvin, and Swing Doors are also Clad Ultimate Swing by Marvin. Cladding is 20 gauge corrugated galvalume metal. Courtyard structure is all heavy guage steel frame and trusses with corrugated metal roof. Courtyard pavers and water feature coping are rough cut and smooth cut granite, respectively. Bridge is made with steel frame and Kumara wood deck tiles by Bison.
Photo by Bryan Willy Phtographer

 Material Design Build
 recently completed this ground-up high-performance house in New York's Catskill Mountains. Designed by Barry Price Architecture, the building sits along the East Branch of the Delaware River, a renowned destination for fly fishing and bird watching.
The house is a combination of parallel shed roofs that intersect to create a dramatic double-height living room and second floor with a library and study overlooking a tranquil pond. We wrapped the house in a rhythm of varying width cypress boards that give texture to the simple form. A steel staircase and a double-hearth woodstove complement the white walls and oak floors of the minimalist interior.
The building uses principles of "passive house" construction, with thick layers of insulation (triple the building code minimum), a tightly sealed building envelope (.4ACH for the building science geeks), and triple-pane windows and doors to maximize energy efficiency. An all-electric ducted mini-split system heats and cools the house without the use of oil or gas, and a heat recovery ventilator (HRV) keep the interior air quality healthy and comfortable.
The owners look forward to watching the seasons change through the massive living room windows of their new home.

Sponsored
Columbus, OH
Free consultation for landscape design!
Peabody Landscape Group
Columbus' Reliable Landscape Design & Contracting
 Studio Steidley
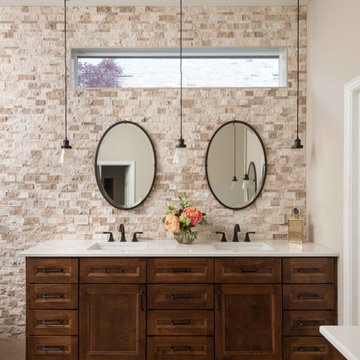
This bathroom was in need of updating so we took it down to the studs and even removed the existing windows, relocated one, and turned one into a transom. The stacked stone accent wall provides a statement without a lot of fuss allowing the free-standing tub to enjoy the spotlight. The homeowners requested 'no lip' at the shower as they are getting more mature in age and do not want a trip hazard but they are still young enough to enjoy all that this shower has to offer.
Photographer: Michael Hunter Photography
 FORWARD Design | Architecture
Bob Greenspan
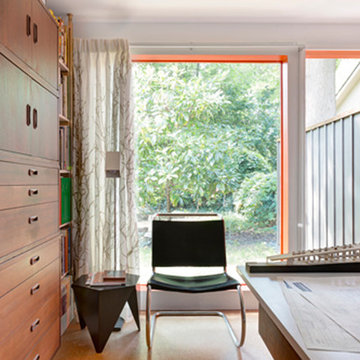
Home design - small modern built-in desk cork floor home design idea in Kansas City with white walls
Home design - small modern built-in desk cork floor home design idea in Kansas City with white walls
 H2D Architecture + Design
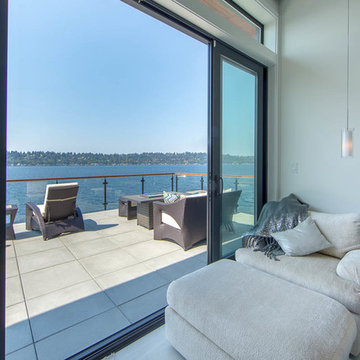
Designed with accessibility and aging in place at the forefront, the primary suite is served by a residential elevator for effortless, long-term access. A large sliding door opens to a private rooftop deck with sweeping views of Lake Washington, while the lake-facing primary bath features a custom tub and tilework. Custom built-ins and a tailored vanity throughout the suite provide thoughtful storage and function for lasting comfort and ease.
+ Architecture: H2D Architecture + Design
+ Interior Design: H2D Architecture + Design
www.h2darchitects.com
+ Built by: Carlisle Classic Homes
+ Photography: Christopher Nelson Photography

 Wende Woodworking LLC
main shot of kitchen. 48" fridge with wood panels. Client wanted no seating at the island. Seating is in adjacent breakfast area or dining room. Paul Kivett

Sponsored
Delaware, OH

Buckeye Basements, Inc.
Central Ohio's Basement Finishing ExpertsBest Of Houzz '13-'21

 The Artisans Group, Inc.
Winner of the 2018 Tour of Homes Best Remodel, this whole house re-design of a 1963 Bennet & Johnson mid-century raised ranch home is a beautiful example of the magic we can weave through the application of more sustainable modern design principles to existing spaces.
We worked closely with our client on extensive updates to create a modernized MCM gem.
Extensive alterations include:
- a completely redesigned floor plan to promote a more intuitive flow throughout
- vaulted the ceilings over the great room to create an amazing entrance and feeling of inspired openness
- redesigned entry and driveway to be more inviting and welcoming as well as to experientially set the mid-century modern stage
- the removal of a visually disruptive load bearing central wall and chimney system that formerly partitioned the homes’ entry, dining, kitchen and living rooms from each other
- added clerestory windows above the new kitchen to accentuate the new vaulted ceiling line and create a greater visual continuation of indoor to outdoor space
- drastically increased the access to natural light by increasing window sizes and opening up the floor plan
- placed natural wood elements throughout to provide a calming palette and cohesive Pacific Northwest feel
- incorporated Universal Design principles to make the home Aging In Place ready with wide hallways and accessible spaces, including single-floor living if needed
- moved and completely redesigned the stairway to work for the home’s occupants and be a part of the cohesive design aesthetic
- mixed custom tile layouts with more traditional tiling to create fun and playful visual experiences
- custom designed and sourced MCM specific elements such as the entry screen, cabinetry and lighting
- development of the downstairs for potential future use by an assisted living caretaker
- energy efficiency upgrades seamlessly woven in with much improved insulation, ductless mini splits and solar gain
 A to Z Construction Inc.
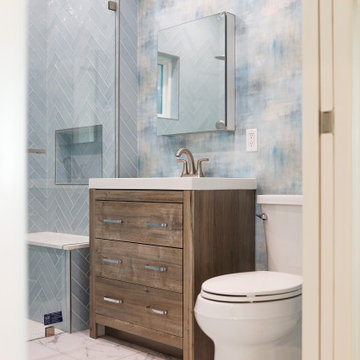
In this impressive new construction ADU project, our team skillfully built a stunning one-bedroom ADU from scratch. With a total square footage of 650 square feet, the ADU was meticulously designed and constructed to meet the highest standards of comfort and functionality. The project encompassed the installation of a custom-made kitchen, featuring top-of-the-line appliances and modern finishes. The addition of a beautiful curbless shower adorned with herringbone tile, along with a mini-split AC system and a captivating vaulted ceiling, transformed the ADU into a space that seamlessly blends elegance and modern living.

 Western DuPage Landscaping, Inc.
Since the completion of the home our company has maintained this property. Originally built by a local builder as a speculation home, it was purchased by two busy professionals.
Why is this important? Let's just say the clients are particular and like it when things aren't just so. Both have high level careers, travel often and expect their landscape to be pristine. Year after year our company rises to this challenge.
When originally installed, the builder wanted larger plant material to provide a full and mature look. The continued growth provides a pruning challenge, especially when the client prefers a clean, neat and "compact" landscape. We continually monitor growth and hand prune accordingly, including yearly winter pruning.
The backyard is particularly difficult due to the shade, moisture run-off from neighboring properties. The turf requires constant monitoring and adjustment to the irrigation system. The trees create a mess requiring clean up along with yearly power washing of the stone.
While the challenges are many, the fine maintenance has led to happy clients and numerous referrals.
143