
Search results for "Mini split" in Home Design Ideas

 Cabinetry & Design by GBS
Inspiration for a mid-sized timeless u-shaped dark wood floor eat-in kitchen remodel with an undermount sink, shaker cabinets, white cabinets, solid surface countertops, white backsplash, subway tile backsplash, stainless steel appliances and a peninsula


 Construction Marketing, LLC
Example of a large island style ceramic tile and gray floor sunroom design with a standard ceiling
Find the right local pro for your project
 Construction Marketing, LLC
Large island style ceramic tile and gray floor sunroom photo with a standard ceiling
 Construction Marketing, LLC
Example of a large island style ceramic tile and gray floor sunroom design with a standard ceiling

 Hello Home
Whit Preston
Example of a trendy l-shaped light wood floor open concept kitchen design in Austin with blue backsplash, an undermount sink, flat-panel cabinets, gray cabinets, soapstone countertops, matchstick tile backsplash, stainless steel appliances, an island and gray countertops
Example of a trendy l-shaped light wood floor open concept kitchen design in Austin with blue backsplash, an undermount sink, flat-panel cabinets, gray cabinets, soapstone countertops, matchstick tile backsplash, stainless steel appliances, an island and gray countertops
 Construction Marketing, LLC
Large island style ceramic tile and gray floor sunroom photo with a standard ceiling

Sponsored
Columbus, OH
Free consultation for landscape design!

Peabody Landscape Group
Columbus' Reliable Landscape Design & Contracting
 Construction Marketing, LLC
Large island style ceramic tile and gray floor sunroom photo with a standard ceiling


 Flavin Architects
 collaborated with Ben Wood Studio Shanghai on the design of this modern house overlooking a blueberry farm. A contemporary design that looks at home in a traditional New England landscape, this house features many environmentally sustainable features including passive solar heat and native landscaping. The house is clad in stucco and natural wood in clear and stained finishes and also features a double height dining room with a double-sided fireplace.
Photo by: Nat Rea Photography
 Construction Marketing, LLC
Inspiration for a large tropical ceramic tile and gray floor sunroom remodel with a standard ceiling


Sponsored
Columbus, OH
Free consultation for landscape design!
Peabody Landscape Group
Columbus' Reliable Landscape Design & Contracting

 Mackenzie Collier Interiors
Small trendy master porcelain tile and gray floor bedroom photo in Phoenix with white walls and no fireplace
 Lifestyle Designs and Remodeling
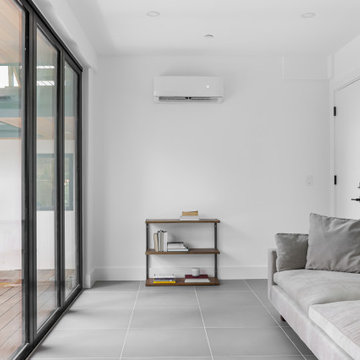
Sunroom attached to garage, and adjacent to the main home with access to the pool deck. Panoramic door offering views of the entire backyard. Accompanied with a mini split to optimize energy effeciency
 Construction Marketing, LLC
Inspiration for a large tropical ceramic tile and gray floor sunroom remodel with a standard ceiling
 Before and After Builders, Inc.
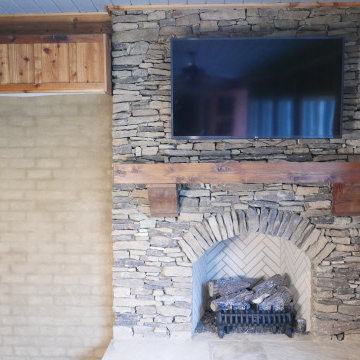
Converted this back porch to a sunroom! Added a fireplace built with Arkansas stack stone, gas logs, and cedar mantle with corbels! To the left of the fireplace is a mini-split HVAC system trimmed out with cedar!



 GREENTOP Heating
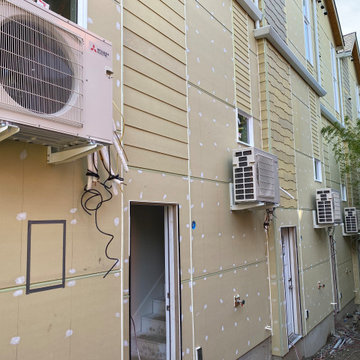
Multi-Family new construction project in Seattle. Mitsubishi Electric Ductless Mini Splits. Great project!
Inspiration for a contemporary three-story exterior home remodel in Seattle
Inspiration for a contemporary three-story exterior home remodel in Seattle
 GREENTOP Heating
Multi-Family new construction project in Seattle. Mitsubishi Electric Ductless Mini Splits. Great project!
Example of a trendy three-story exterior home design in Seattle
Example of a trendy three-story exterior home design in Seattle

 Constructive Design, Inc.
Left side of dormer (from rear of house) with new siding, soffit, gutters & wall mounted Mini Split Condenser Unit.
Traditional green two-story vinyl gable roof idea in New York with a shingle roof
Traditional green two-story vinyl gable roof idea in New York with a shingle roof
20