
Search results for "Mini split" in Home Design Ideas
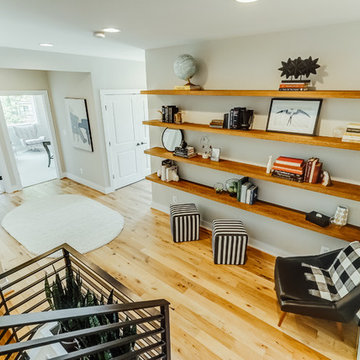


 Align Design LLC
Basement - mid-sized eclectic walk-out laminate floor and gray floor basement idea with gray walls and no fireplace
 Align Design LLC
Example of a mid-sized eclectic walk-out laminate floor and gray floor basement design with gray walls and no fireplace
Find the right local pro for your project
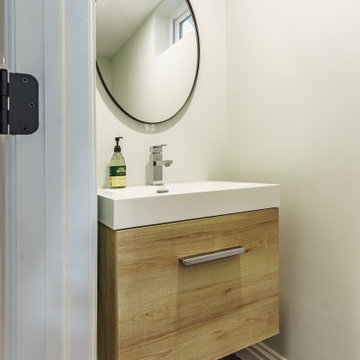


 Bais Construction
Beautiful Bedroom build from scratch: Red Oak flooring, designer custom build closets with shelves, drawers and hangers. Custom built bed and cabinetry. Installed SPLIT SYSTEM (heating/cooling). Custom build ceiling with 10 spot lights on dimmer. Separate switch for night light above each cabinet. Custom made LED light/accent lighting around headrest of the bed. Modern Doors & Swarowski door handles with crystals.

 Hampden Hill Custom Building
Large traditional yellow two-story concrete fiberboard exterior home idea in Richmond
 Hampden Hill Custom Building
Inspiration for a small timeless 3/4 brown tile and ceramic tile ceramic tile bathroom remodel in Richmond with an undermount sink, raised-panel cabinets, light wood cabinets, granite countertops, a one-piece toilet and beige walls

Sponsored
Columbus, OH
Free consultation for landscape design!

Peabody Landscape Group
Franklin County's Reliable Landscape Design & Contracting
 Hampden Hill Custom Building
Small elegant master green tile and ceramic tile ceramic tile alcove bathtub photo in Richmond with an undermount sink, raised-panel cabinets, light wood cabinets, granite countertops, a one-piece toilet and beige walls


 Hampden Hill Custom Building
Front door - traditional ceramic tile front door idea in Richmond with beige walls and a white front door

 J.T. McDermott Remodeling
Finished photos of this screened porch conversion to a four seasons room.
Inspiration for a mid-sized transitional vinyl floor sunroom remodel in St Louis with no fireplace and a standard ceiling
Inspiration for a mid-sized transitional vinyl floor sunroom remodel in St Louis with no fireplace and a standard ceiling

 AMD Architecture
Minimalist guest light wood floor and gray floor bedroom photo in Salt Lake City with white walls


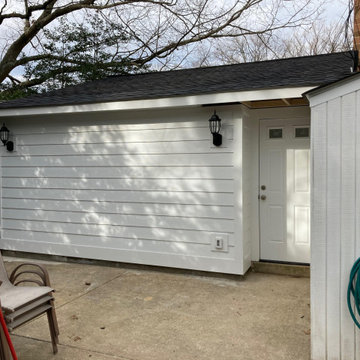


 Glickman Design Build
Family room addition built on existing deck.
Photo Credit: Felicia Evans Photography
Example of a classic family room design in DC Metro
Example of a classic family room design in DC Metro

 K Squared Builders - Dale Kramer
This office addition was added behind a dining room bumpout. It features a vaulted ceiling, simonton windows, frosted glass door and Mitsubishi mini-split hvac system. Dale Kramer
 Hampden Hill Custom Building
Example of a classic ceramic tile front door design in Richmond with beige walls and a white front door

Sponsored
Delaware, OH

Buckeye Basements, Inc.
Central Ohio's Basement Finishing ExpertsBest Of Houzz '13-'21
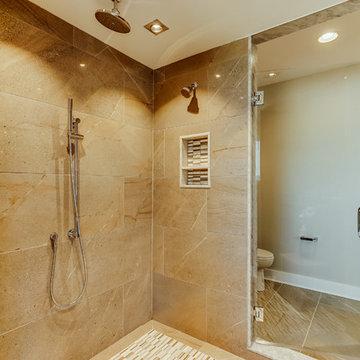
 Align Design LLC
Inspiration for a mid-sized eclectic walk-out laminate floor and gray floor basement remodel with gray walls and no fireplace

72