
Search results for "Mini split" in Home Design Ideas


Find the right local pro for your project
 VLS Builders, Inc.
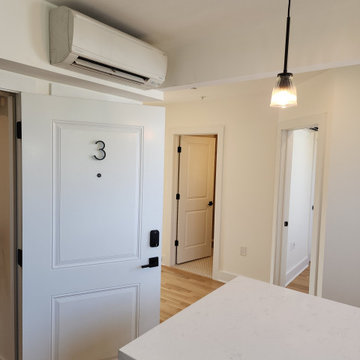
Entry Hallway at Unit #3 in Multi-Unit Building
Inspiration for a small modern light wood floor hallway remodel in New York with white walls
Inspiration for a small modern light wood floor hallway remodel in New York with white walls

 HEP Sales/North Main Lumber Waterloo
Historic 19th century block refurbished as apartment complex. Shaker-style cabinets in compact L-shaped kitchen (apartment style #3), optimizing space while keeping everything within arm's reach. Kitchen is right off open living floor plan.

Sponsored
Columbus, OH
Free consultation for landscape design!

Peabody Landscape Group
Columbus' Reliable Landscape Design & Contracting


 Activate Architecture
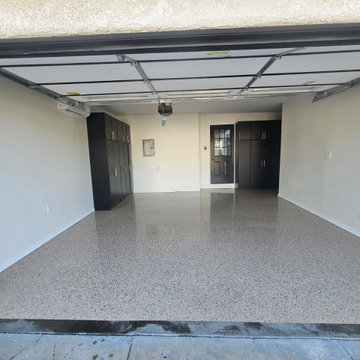
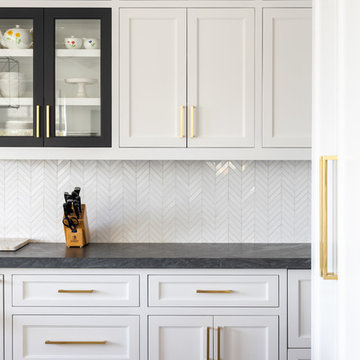
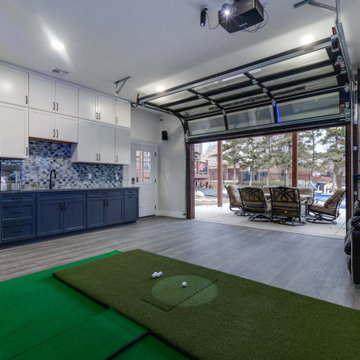
Ready to create something beautiful and sustainable in your backyard? These clients renovated a detached garage into the pool cabana of their dreams! A sliding glass door pockets into the wall for a seamless connection to the outdoors. An awning provides shade and windows on every side of the building allow for cooling breezes to flow through. Efficient LED lights, an energy saving mini-split HVAC unit, and a modern fan centrally located in the space are key energy saving features. Let's design your dream space today!



 J.T. McDermott Remodeling
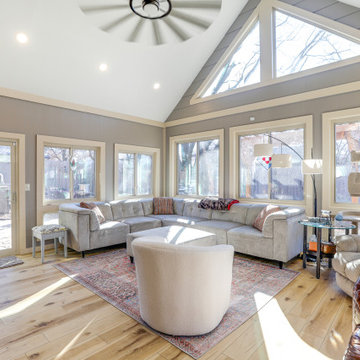
Finished Photos of screened porch conversion to a four season room.
Example of a mid-sized arts and crafts sunroom design in St Louis
Example of a mid-sized arts and crafts sunroom design in St Louis
 Peacefield Custom Homes
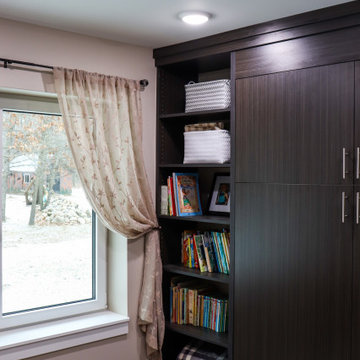
This Passive solar home also features solar panels that will fully offset all heating & cooling and electrical needs.
Insulated Concrete Form walls with extensive air sealing and tilt-n-turn windows, and colored concrete floors work together to provide a secure and tranquil indoor environment, Greenguard certified paints, a mini-split heat pump, and heat recovery ventilator ensure the air is pure and healthy. An exposed fastener metal roof, LP SmartSide siding over Benjamin Opdyk Hydrogap, and a combination of triple pane Access windows and doors and triple pane Northstar windows with Pro-Clima flashing ensure long term durability and low maintenance. A custom real fieldstone wood burning fireplace adds warmth to the already very comfortable home.

Sponsored
Delaware, OH

Buckeye Basements, Inc.
Central Ohio's Basement Finishing ExpertsBest Of Houzz '13-'21
 Peacefield Custom Homes
This Passive solar home also features solar panels that will fully offset all heating & cooling and electrical needs.
Insulated Concrete Form walls with extensive air sealing and tilt-n-turn windows, and colored concrete floors work together to provide a secure and tranquil indoor environment, Greenguard certified paints, a mini-split heat pump, and heat recovery ventilator ensure the air is pure and healthy. An exposed fastener metal roof, LP SmartSide siding over Benjamin Opdyk Hydrogap, and a combination of triple pane Access windows and doors and triple pane Northstar windows with Pro-Clima flashing ensure long term durability and low maintenance. A custom real fieldstone wood burning fireplace adds warmth to the already very comfortable home.
 VLS Builders, Inc.
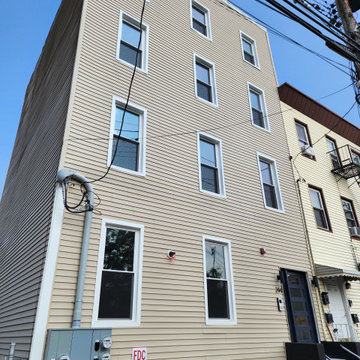
Front Elevation of 4-Story, 4-Unit Building
Large modern beige four-story vinyl and clapboard flat roof idea in New York with a black roof
Large modern beige four-story vinyl and clapboard flat roof idea in New York with a black roof
 Beverly Thomas LLC
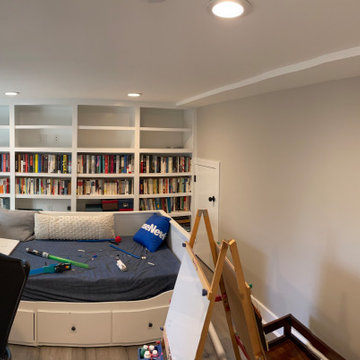
Office that can also be used as bedroom with egress window.
Example of a trendy bedroom design in DC Metro
Example of a trendy bedroom design in DC Metro
Sponsored
Columbus, OH
Free consultation for landscape design!
Peabody Landscape Group
Columbus' Reliable Landscape Design & Contracting
 VLS Builders, Inc.
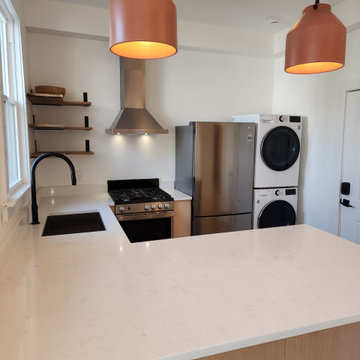
Kitchen in Unit #2 of Multi-Unit Building
Inspiration for a small modern light wood floor kitchen remodel in New York with an undermount sink, quartzite countertops, stainless steel appliances, a peninsula and white countertops
Inspiration for a small modern light wood floor kitchen remodel in New York with an undermount sink, quartzite countertops, stainless steel appliances, a peninsula and white countertops
 Steveworks LLC
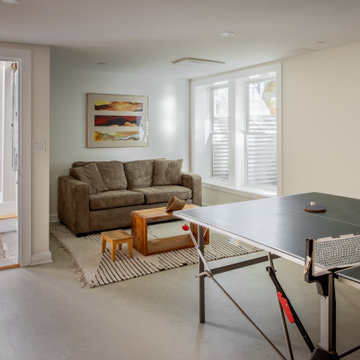
Most of the space is one large room, containing lounging, playing and sleeping areas. Two new windows next to the couch brighten up the space (and provide egress). This involved a foundation cut and exterior window wells.
98