
Search results for "Mini toolbar" in Home Design Ideas

 Budget Blinds of Harrisburg, Hershey & Carlisle
Cellullar shades insulate your home against the elements to help reduce heating and cooling bills, and their superior sound absorption will make surroundings quieter and more comfortable.


 HaiJoe Stamped Concrete Patios and Decks
Patio - mid-sized traditional backyard stamped concrete patio idea
Find the right local pro for your project

 Bonham Interior & Architecture
Mark Scowen- Intense Photography
Large trendy marble floor kitchen photo in Auckland with black backsplash and two islands
Large trendy marble floor kitchen photo in Auckland with black backsplash and two islands



 skip knoll inc professional remodeling
Eat-in kitchen - large transitional u-shaped porcelain tile eat-in kitchen idea with a farmhouse sink, flat-panel cabinets, gray cabinets, marble countertops, white backsplash, ceramic backsplash, white appliances and no island

Sponsored
Columbus, OH
Free consultation for landscape design!

Peabody Landscape Group
Franklin County's Reliable Landscape Design & Contracting

 MBS Interiors
Built in storage keeps this bathroom roomy.
Small transitional gray tile and ceramic tile ceramic tile and gray floor corner shower photo with recessed-panel cabinets, white cabinets, an undermount sink, quartzite countertops, a one-piece toilet, gray walls and a hinged shower door
Small transitional gray tile and ceramic tile ceramic tile and gray floor corner shower photo with recessed-panel cabinets, white cabinets, an undermount sink, quartzite countertops, a one-piece toilet, gray walls and a hinged shower door

 The Tinman LLC
zinc counter corner profile - one piece construction, the only seam is on the self-edge miter
Example of a classic kitchen design in Seattle
Example of a classic kitchen design in Seattle




 Barbara Purdy - Purdy & Associates Design
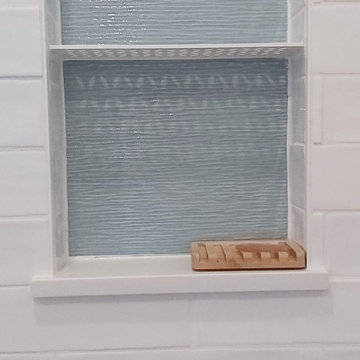
Barrier free bathroom for total accessibility. Transitional styling with tile wainscoting.
Inspiration for a mid-sized transitional master white tile and subway tile porcelain tile, gray floor, single-sink and wainscoting walk-in shower remodel in Ottawa with recessed-panel cabinets, beige cabinets, a two-piece toilet, blue walls, an undermount sink, quartz countertops, white countertops, a niche and a built-in vanity
Inspiration for a mid-sized transitional master white tile and subway tile porcelain tile, gray floor, single-sink and wainscoting walk-in shower remodel in Ottawa with recessed-panel cabinets, beige cabinets, a two-piece toilet, blue walls, an undermount sink, quartz countertops, white countertops, a niche and a built-in vanity

 Fusion Cabinets, Inc.
We wrapped the wall cabinets and walnut panels and the LED lights were encased as well so as not to blind our client when she was at her desk working. Naturally, they were on dimmers. Can you spot the remote?
Sponsored
Columbus, OH
Free consultation for landscape design!
Peabody Landscape Group
Franklin County's Reliable Landscape Design & Contracting

 LR Home
The Criss Cross collection adds understated style to any space. Featuring a modern take on gingham, this area rug contributes just the right pop of color for your floors. Handmade of wool with a cotton backing, the natural materials used to create this piece ensure that it is naturally soft and durable, the perfect addition to any decor!

 One Call Home Services
James Lynch Sr
Inspiration for a contemporary subway tile bathroom remodel in Dallas
Inspiration for a contemporary subway tile bathroom remodel in Dallas





Sponsored
Delaware, OH

Buckeye Basements, Inc.
Central Ohio's Basement Finishing ExpertsBest Of Houzz '13-'21


 Dream Home Builders and Remodelers
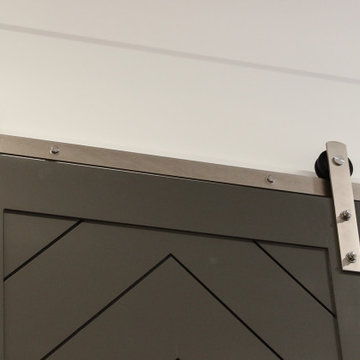
Modern Barn Door for pantry. 8 foot door with 6 ft door pull. Satin nickle barn door hardware
Transitional kitchen photo in Charlotte
Transitional kitchen photo in Charlotte


20