
Search results for "Mini toolbar" in Home Design Ideas

 State Adjusting Services
Close-up vertical perspective highlighting the unique shingle texture and color blend along the roof edge and exterior wall junction, installed by State Adjusting Services.


Find the right local pro for your project


 Silver Maple Construction LLC
Photography by Susan Teare • www.susanteare.com
Example of a trendy home design design in Burlington
Example of a trendy home design design in Burlington




Sponsored
Delaware, OH

Buckeye Basements, Inc.
Central Ohio's Basement Finishing ExpertsBest Of Houzz '13-'21


 Wishbone Woodworking, LLC
Millwork for a private residence includes a custom kitchen with island and banquette seating. Matte white cabinets juxtapose grey stained White Oak and dark stained American Walnut. With integrated door pull, concrete cast in place counter-tops, and hidden crawl space for the clients beloved cat.




Sponsored
Columbus, OH
Free consultation for landscape design!

Peabody Landscape Group
Franklin County's Reliable Landscape Design & Contracting

 Z-Man's Zuperior Zervice
Living room - mid-sized enclosed living room idea in Austin with yellow walls


 Knock On Wood Studio
This Kitchen , the stone is the key .. The combination of the wood and the white and the blue of the stone.
Inspiration for a large transitional l-shaped eat-in kitchen remodel in San Diego with shaker cabinets, beige cabinets and granite countertops
Inspiration for a large transitional l-shaped eat-in kitchen remodel in San Diego with shaker cabinets, beige cabinets and granite countertops


Sponsored
Columbus, OH
Free consultation for landscape design!
Peabody Landscape Group
Franklin County's Reliable Landscape Design & Contracting

 Sunburst Shutters & Window Fashions
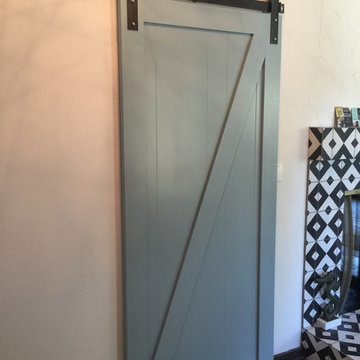
This traditional style barn door in an eclectic color makes a major statement in this home. Sunburst Shutters not only provided the door and hardware, but did the installation as well.

 Lotus Interior Design Studios, LLC
Inspiration for a large transitional gray tile and glass tile slate floor and gray floor corner shower remodel with raised-panel cabinets, white cabinets, a one-piece toilet, gray walls, a vessel sink, granite countertops and a hinged shower door
Inspiration for a large transitional gray tile and glass tile slate floor and gray floor corner shower remodel with raised-panel cabinets, white cabinets, a one-piece toilet, gray walls, a vessel sink, granite countertops and a hinged shower door
65