
Search results for "Mini toolbar" in Home Design Ideas
 Jeff Puckett Construction Inc
Regina Puckett
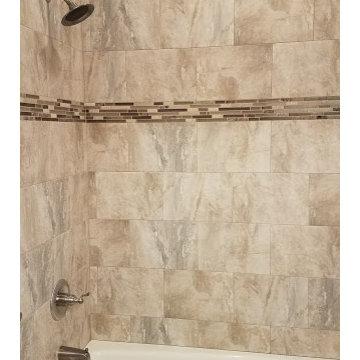
Alcove bathtub - traditional kids' beige tile and porcelain tile porcelain tile alcove bathtub idea in Miami with recessed-panel cabinets, white cabinets, a two-piece toilet, beige walls, an undermount sink and quartz countertops
Alcove bathtub - traditional kids' beige tile and porcelain tile porcelain tile alcove bathtub idea in Miami with recessed-panel cabinets, white cabinets, a two-piece toilet, beige walls, an undermount sink and quartz countertops

 Depole Design llc
Before photo of the closet that was transformed into a built in cafe bar with fridge below and Nespresso Machine
Inspiration for a contemporary home design remodel in New York
Inspiration for a contemporary home design remodel in New York
 Preservation Station
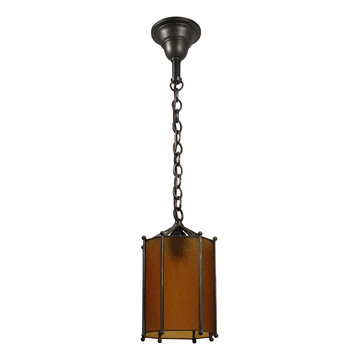
This is a wonderful antique one-light pendant, dating from the 1920s, and found in a home in Charlotte, NC. This octagonal lantern-style chandelier begins with an understated canopy, coming down in a chain to a simple loop finial. The angular body below features eight panels of gorgeous amber granite glass. This light fixture is in excellent condition, and the glass is also in excellent condition with no cracks or breaks. The simplicity of this fixture lends it to work with a variety of styles. The chandelier has been professionally rewired and comes with all the necessary attachments for modern installation. The chandelier body measures 7” wide and 12-1/2” tall, and the fixture is 29” long overall.
NC1979
Find the right local pro for your project








Sponsored
Columbus, OH
Free consultation for landscape design!

Peabody Landscape Group
Franklin County's Reliable Landscape Design & Contracting




 Knock On Wood Studio
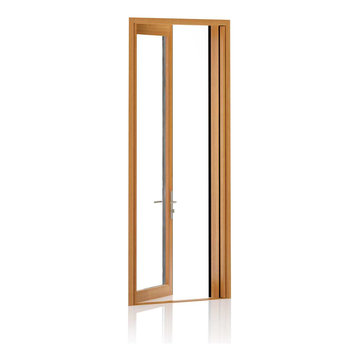
We have a beautifull showroom where we show the quality more then the deisgn . Come and visit us at Cedros in solana Beach
Inspiration for a modern kitchen remodel in San Diego
Inspiration for a modern kitchen remodel in San Diego


Sponsored
Delaware, OH

Buckeye Basements, Inc.
Central Ohio's Basement Finishing ExpertsBest Of Houzz '13-'21



 Da Ponte & Silva
white lacquered door
Trendy ceramic tile, brown floor and wall paneling hallway photo with white walls
Trendy ceramic tile, brown floor and wall paneling hallway photo with white walls
 Level Custom Build
Completed in 2025, Project Hallow included a full lateral addition with two bathrooms, two offices, and three bedrooms. One side of the addition features the new primary suite, which includes the primary bedroom, a walk-in closet, an office, and a spacious ensuite. The ensuite is outfitted with a double vanity, double shower niche, a large walk-in shower with a bench, and a stand-alone tub. The other wing includes two bedrooms, a second office, and a full bathroom. The bathroom features a custom shower niche, a bathtub-shower combo, and a double vanity. Two of the bedrooms feature custom accent walls. Select rooms also include built-in closets and custom cabinetry. A skylight brings natural light into the new space. The project also included a new laundry room in the basement and a deck in the backyard, adding both practicality and comfort to the home.
Sponsored
Columbus, OH
Free consultation for landscape design!
Peabody Landscape Group
Franklin County's Reliable Landscape Design & Contracting



 Seeber Build
Handrail detail
Photography by Tanis Seeber, @ tanisphoto
Example of an urban staircase design in Vancouver
Example of an urban staircase design in Vancouver


62