
Search results for "Mini-split" in Home Design Ideas


 Hudson Place Realty
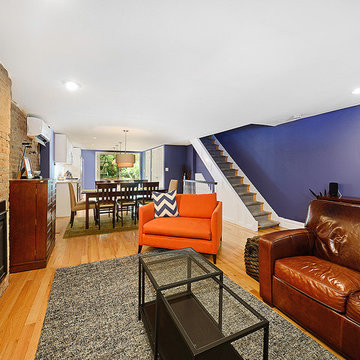
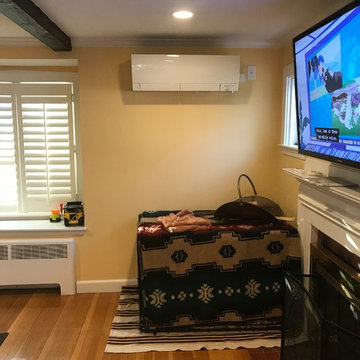
Classic meets modern in this renovated Garden St row house. Sleek chef’s kitch w oversized island, Scavolini cabinetry, Caesarstone counters, glass tile backsplash & SS appl w Smeg range, Bosch micro & built-in wine fridge. Open, airy LR/DR & landscaped yard w/ brick patio. Top flr master w custom clsts & subway tile bath w dual vanity & spa shower. 2nd master w priv bath, office w built-ins & fin bsmnt offers perfect den/playroom. New roof, ductless A/C, HDWD flrs, fpl, plantation shutters, W/D, alarm.
Find the right local pro for your project




Sponsored
Columbus, OH
Free consultation for landscape design!

Peabody Landscape Group
Columbus' Reliable Landscape Design & Contracting


 Irena Spencer Interiors Inc.
Pavel Bendov Photography
Example of an eclectic enclosed living room design in New York with white walls, a standard fireplace, a stone fireplace and no tv
Example of an eclectic enclosed living room design in New York with white walls, a standard fireplace, a stone fireplace and no tv
 Shelter Alternatives
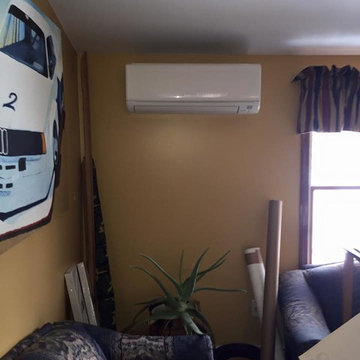
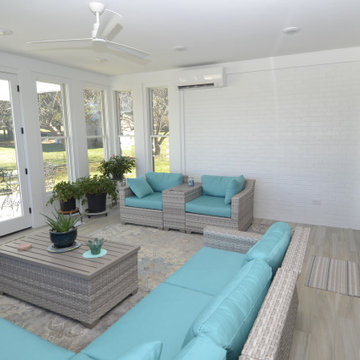
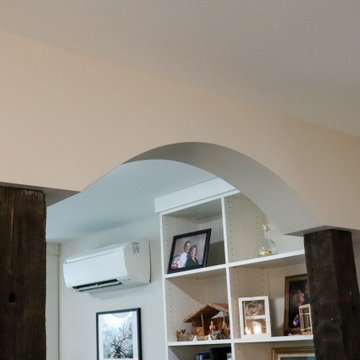
The mini split ductless heater on the upper right will keep this room plenty warm when needed.
Example of a classic home design design in Other
Example of a classic home design design in Other



Sponsored
Columbus, OH
Free consultation for landscape design!
Peabody Landscape Group
Columbus' Reliable Landscape Design & Contracting
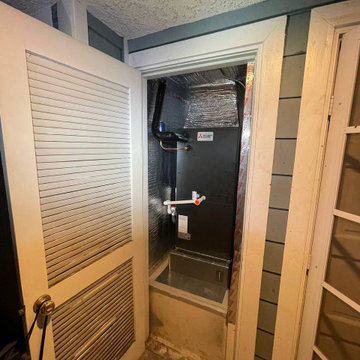


 paylessminisplit
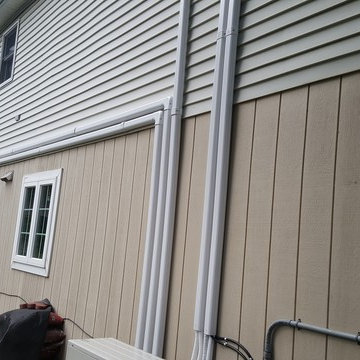

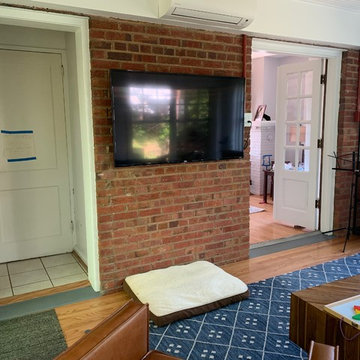
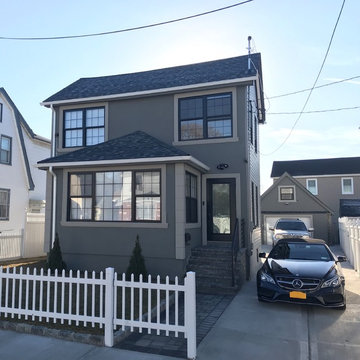
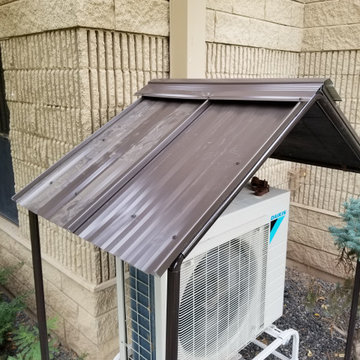
New York Ductless Mini Split Air Conditioner - Ductless, mini split-system air-conditioners (mini splits) have numerous potential applications in residential, commercial, and institutional buildings. The most common applications are in multifamily housing or as retrofit add-ons to houses with "non-ducted" heating systems, such as hydronic (hot water heat), radiant panels, and space heaters (wood, kerosene, propane).



Sponsored
Delaware, OH

Buckeye Basements, Inc.
Central Ohio's Basement Finishing ExpertsBest Of Houzz '13-'21

 R-Value Homes
This Passive solar home also features solar panels that will fully offset all heating & cooling and electrical needs.
Insulated Concrete Form walls with extensive air sealing and tilt-n-turn windows, and colored concrete floors work together to provide a secure and tranquil indoor environment, Greenguard certified paints, a mini-split heat pump, and heat recovery ventilator ensure the air is pure and healthy. An exposed fastener metal roof, LP SmartSide siding over Benjamin Opdyk Hydrogap, and a combination of triple pane Access windows and doors and triple pane Northstar windows with Pro-Clima flashing ensure long term durability and low maintenance. A custom real fieldstone wood burning fireplace adds warmth to the already very comfortable home.
 joan bellin studio
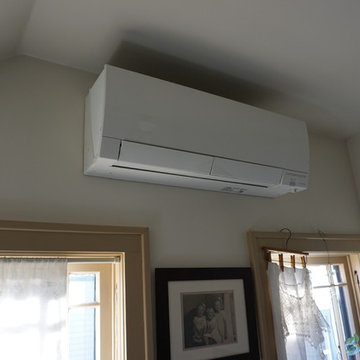

BEFORE: HVAC wall unit dominated prominent wall in kitchen
Eclectic kitchen photo in Minneapolis
Eclectic kitchen photo in Minneapolis
6