
Search results for "Minimalist wall" in Home Design Ideas

 User
Usersmall shelving pantry with rustic sliding door re-using former barn door from stables
Kitchen pantry - small farmhouse single-wall kitchen pantry idea in San Francisco
Kitchen pantry - small farmhouse single-wall kitchen pantry idea in San Francisco

 Hanley Development
The small home office is tucked off of the entry but allows for a quite space to get work done.
Beach style home office photo in Boston
Beach style home office photo in Boston
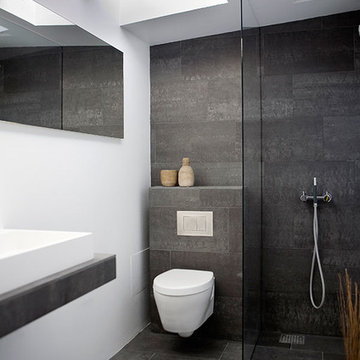
Alcove shower - mid-sized scandinavian master black tile alcove shower idea with a wall-mount toilet, white walls and a vessel sink
Find the right local pro for your project
 User

UserWalk-in shower - small modern 3/4 white tile concrete floor walk-in shower idea in Phoenix with a trough sink, open cabinets, light wood cabinets, concrete countertops and white walls

Example of a minimalist wooden u-shaped medium tone wood floor staircase design in Milwaukee with white walls and wooden risers

 Sea-Dar Construction
Sea-Dar Construction, Hacin + Associates,
Trent Bell Photography
Example of a danish open concept light wood floor living room design in Boston with white walls and no tv
Example of a danish open concept light wood floor living room design in Boston with white walls and no tv

 Feinmann, Inc.
Example of a mid-sized transitional master gray tile and porcelain tile porcelain tile and gray floor open shower design in Boston with flat-panel cabinets, medium tone wood cabinets, a one-piece toilet, beige walls, a trough sink, solid surface countertops and white countertops


 Terry and Terry Architecture

Inspiration for a large modern brown one-story wood flat roof remodel in Orange County

 Waldman Interiors
Designer- Dayna Waldman
Photo Credit-Mike Kaskel
Inspiration for a contemporary u-shaped kitchen remodel in Chicago with an undermount sink, stone slab backsplash and a peninsula
Inspiration for a contemporary u-shaped kitchen remodel in Chicago with an undermount sink, stone slab backsplash and a peninsula

 John McClain Design
Powder room with a punch! Handmade green subway tile is laid in a herringbone pattern for this feature wall. The other three walls received a gorgeous gold metallic print wallcovering. A brass and marble sink with all brass fittings provide the perfect contrast to the green tile backdrop. Walnut wood flooring
Photo: Stephen Allen

 2id Interiors
Inspiration for a small contemporary beige tile and stone tile light wood floor and beige floor powder room remodel in Miami with an integrated sink, white walls, open cabinets, white cabinets, a two-piece toilet, quartzite countertops and white countertops

 Everingham Design
Example of a large trendy galley gray floor open concept kitchen design in Columbus with an undermount sink, flat-panel cabinets, black cabinets, quartzite countertops, white backsplash, marble backsplash, stainless steel appliances, an island and gray countertops

 Resolution: 4 Architecture
Resolution: 4 Architecture
Inspiration for a scandinavian light wood floor and white floor living room remodel in New York with white walls and no fireplace
Inspiration for a scandinavian light wood floor and white floor living room remodel in New York with white walls and no fireplace



 Kimberley Kay Interiors
sleek, bright, modern, feminine, artwork, styled shelving, shelf life
Inspiration for a small eclectic freestanding desk carpeted and gray floor home office remodel in Phoenix with purple walls
Inspiration for a small eclectic freestanding desk carpeted and gray floor home office remodel in Phoenix with purple walls

 Bobeche Interiors
Inspiration for a large contemporary master white tile and porcelain tile porcelain tile, white floor and double-sink freestanding bathtub remodel in Toronto with flat-panel cabinets, beige cabinets, a wall-mount toilet, white walls, a vessel sink, quartz countertops, white countertops, a niche and a floating vanity
 LDa Architecture & Interiors
Eric Roth Photography
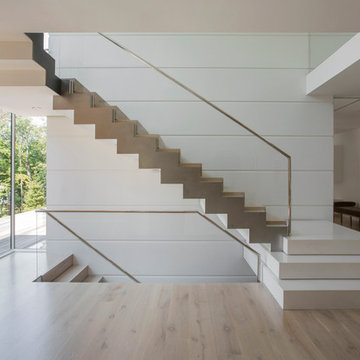
Large minimalist wooden l-shaped staircase photo in Boston
Large minimalist wooden l-shaped staircase photo in Boston

 Bernardo Pozas Residential Design
Bedroom - contemporary master dark wood floor and brown floor bedroom idea in Austin with black walls and no fireplace



 Associated Design Co
Example of a mid-sized trendy master gray tile, white tile and stone tile light wood floor and brown floor bathroom design in Miami with open cabinets, a vessel sink, gray cabinets, gray walls and wood countertops
 BuiltIN studio
Andrew Rugge/archphoto

Example of a trendy dark wood floor freestanding bathtub design in New York with white walls
Example of a trendy dark wood floor freestanding bathtub design in New York with white walls

 Bittoni Architects
A radical remodel of a modest beach bungalow originally built in 1913 and relocated in 1920 to its current location, blocks from the ocean.
The exterior of the Bay Street Residence remains true to form, preserving its inherent street presence. The interior has been fully renovated to create a streamline connection between each interior space and the rear yard. A 2-story rear addition provides a master suite and deck above while simultaneously creating a unique space below that serves as a terraced indoor dining and living area open to the outdoors.
Photographer: Taiyo Watanabe
6