
Search results for "Minimize" in Home Design Ideas
 Platt Dana Architects
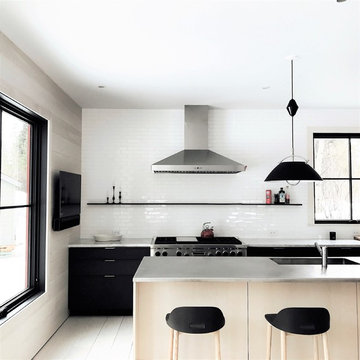
Open concept kitchen - mid-sized scandinavian u-shaped light wood floor open concept kitchen idea in New York with flat-panel cabinets, white backsplash, subway tile backsplash, stainless steel appliances, an island and a single-bowl sink
 Emilia Ferri Architecture + Design
Photography by: David Heald

Inspiration for a mid-sized contemporary u-shaped gray floor eat-in kitchen remodel in Other with an undermount sink, flat-panel cabinets, dark wood cabinets, stainless steel appliances, an island, quartzite countertops and gray countertops
Inspiration for a mid-sized contemporary u-shaped gray floor eat-in kitchen remodel in Other with an undermount sink, flat-panel cabinets, dark wood cabinets, stainless steel appliances, an island, quartzite countertops and gray countertops
 Doris Leslie Blau
by Brett Design DLB rug
by Alberto Pinto

Inspiration for a large contemporary open concept and formal carpeted living room remodel in New York with white walls, no fireplace and no tv
Inspiration for a large contemporary open concept and formal carpeted living room remodel in New York with white walls, no fireplace and no tv
Find the right local pro for your project
 AT6 Architecture + Design Build

Small trendy medium tone wood floor and brown floor great room photo in San Francisco with white walls and no fireplace
 STACKLAB
Photography: Sean McBride

Seated home bar - large traditional galley medium tone wood floor and brown floor seated home bar idea in Toronto with wood countertops, medium tone wood cabinets and brown countertops
Seated home bar - large traditional galley medium tone wood floor and brown floor seated home bar idea in Toronto with wood countertops, medium tone wood cabinets and brown countertops
 designstiles

Living room - coastal formal and open concept gray floor living room idea in Los Angeles with white walls, a standard fireplace and a concealed tv



 User

UserLiving Room with Acid Etched Glass Doors Closed.
Photo by:
David Mitchell
Example of a small trendy formal and enclosed light wood floor and brown floor living room design in New York with white walls and no fireplace
Example of a small trendy formal and enclosed light wood floor and brown floor living room design in New York with white walls and no fireplace

 Architect Mason Kirby Inc.

Example of a mid-sized danish master medium tone wood floor and brown floor bedroom design in San Francisco with white walls

 Aria Design Inc
Architecture by Horst Architects
www.horst-architects.com
John Ellis Photography
Inspiration for a modern patio remodel in Orange County with no cover
Inspiration for a modern patio remodel in Orange County with no cover

 Casa Perfecta Inc
Photography by Stephani Buchman
Trendy galley beige floor and porcelain tile kitchen photo in Toronto with shaker cabinets, white cabinets, beige backsplash, matchstick tile backsplash, an island, an undermount sink, stainless steel appliances, quartz countertops and white countertops
Trendy galley beige floor and porcelain tile kitchen photo in Toronto with shaker cabinets, white cabinets, beige backsplash, matchstick tile backsplash, an island, an undermount sink, stainless steel appliances, quartz countertops and white countertops
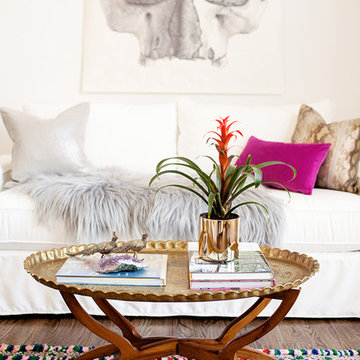
 Abaca Interiors
Bright and airy home office/studio
Photographer: Raquel Langworthy (Untamed Studios LLC)
Living room - transitional medium tone wood floor living room idea in New York with white walls
Living room - transitional medium tone wood floor living room idea in New York with white walls
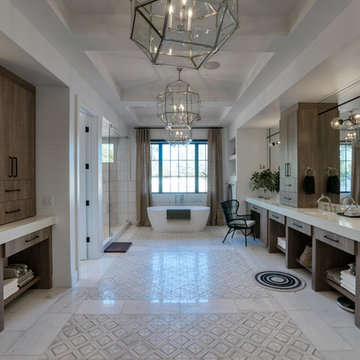
 E & S Builders
Bathroom - large contemporary master marble floor and gray floor bathroom idea in Phoenix with open cabinets, medium tone wood cabinets, white walls, an undermount sink, white countertops and quartz countertops


 User
UserExample of a danish light wood floor and beige floor dining room design in Charleston with white walls and no fireplace
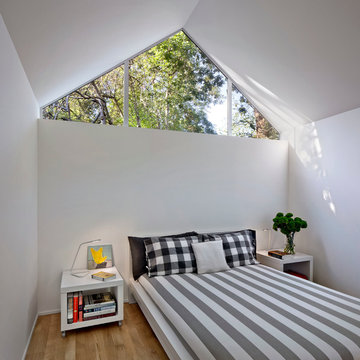
 Turnbull Griffin Haesloop
David Wakely
Small trendy medium tone wood floor bedroom photo in San Francisco with white walls
Small trendy medium tone wood floor bedroom photo in San Francisco with white walls
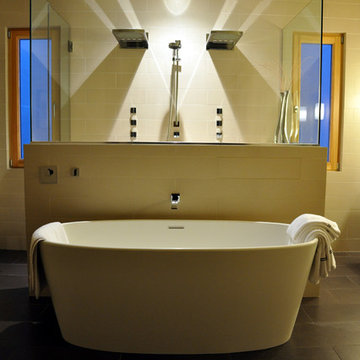
 Tomecek Studio Architecture
Project by Studio H:T. Principal Brad Tomecek now with Tomecek Studio Architecture. Constructed using a sophisticated German prefabrication system, this unique 40 feet wide property boasts expansive front range views. The humble transparent entry elevation is based on a series of north-south solid walls that are connected with storefront glass. This experience unfolds moving through the residence until the occupant is hovering on a deck three stories above the rear yard – ‘floating’ in the trees. Alpine residence blurs the distinction between interior and exterior space while focusing a significant amount of attention to the Flatirons. (Photos by Wilson Kauanui)
 Vladimir Radutny Architects
Mike Schwartz

Example of a minimalist single-wall brown floor and medium tone wood floor kitchen design in Chicago with flat-panel cabinets, gray cabinets, wood countertops, paneled appliances, an island and brown countertops
Example of a minimalist single-wall brown floor and medium tone wood floor kitchen design in Chicago with flat-panel cabinets, gray cabinets, wood countertops, paneled appliances, an island and brown countertops
 Lightology

Ellipse Bubble pendant features a glass shade available in Aubergine, Alabaster, Grey, Steel Blue, Gold Topaz, Clear, or Sargasso. Finish available in Polished Nickel, Dark Bronze, or Satin Nickel with Clear, Black or White cord. Includes six foot cord assembly and canopy. One 40 watt 120 volt G25 medium base globe lamp included. Also available in a 2700K dimmable 200 lumen LED option. Each piece is handmade and dimensions and color may vary slightly. Fixture is signed by designer. 9 inches wide x 7 inches high.
17