
Search results for "Minimizes" in Home Design Ideas
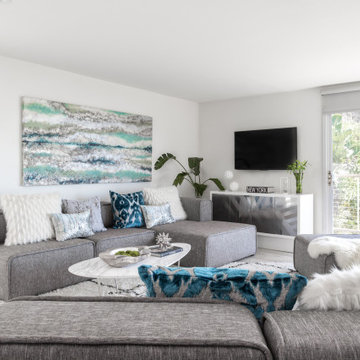
 Natalie Victoria Interior Design
Mid-sized trendy open concept living room photo in Los Angeles with white walls

 Greg Hasler
Inspiration for a mid-sized contemporary concrete floor and gray floor kitchen/dining room combo remodel in Vancouver with white walls and no fireplace
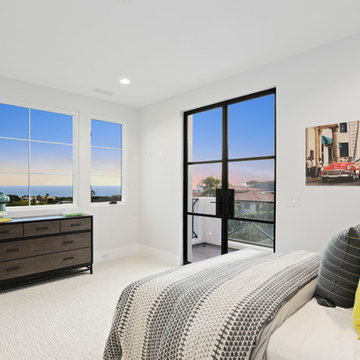
 Brixton Developers & Co.
Beach style master carpeted and beige floor bedroom photo in Los Angeles with gray walls
Find the right local pro for your project
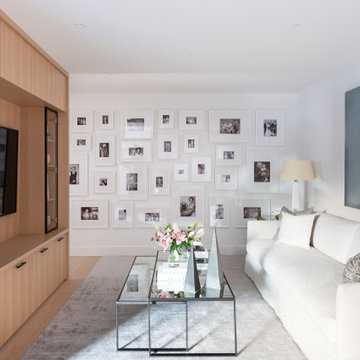
Inspiration for a contemporary medium tone wood floor and brown floor family room remodel in Vancouver with white walls and a media wall
 User
UserDexter Quinto, Sheldon Bell

Inspiration for a modern l-shaped dark wood floor and brown floor kitchen remodel in Toronto with an undermount sink, flat-panel cabinets, white cabinets, white backsplash, subway tile backsplash and stainless steel appliances
Inspiration for a modern l-shaped dark wood floor and brown floor kitchen remodel in Toronto with an undermount sink, flat-panel cabinets, white cabinets, white backsplash, subway tile backsplash and stainless steel appliances
 Averra Developments Inc.

Inspiration for a transitional 3/4 white tile black floor alcove shower remodel in Vancouver with flat-panel cabinets, light wood cabinets, a two-piece toilet, white walls, a drop-in sink, a hinged shower door, white countertops and quartz countertops




Mid-sized minimalist galley porcelain tile and gray floor open concept kitchen photo in Boston with an undermount sink, flat-panel cabinets, beige cabinets, black backsplash, paneled appliances, an island and black countertops
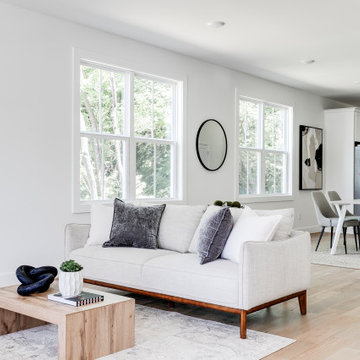
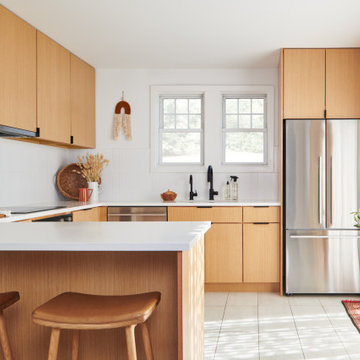

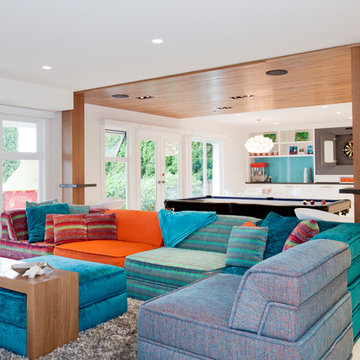
 Devise Design
Family room - large contemporary open concept light wood floor and beige floor family room idea in Vancouver with white walls and a media wall
 Averra Developments Inc.
Example of a mid-sized trendy concrete floor and gray floor great room design in Vancouver with white walls and no fireplace

Mid-sized minimalist master porcelain tile and gray floor bedroom photo in Boston with beige walls and no fireplace

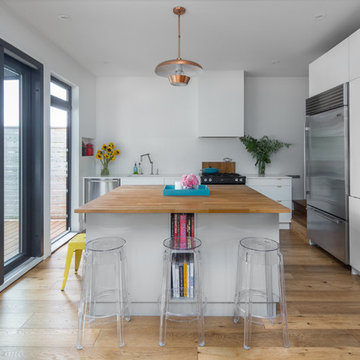 Averra Developments Inc.
Small trendy l-shaped light wood floor and beige floor kitchen photo in Vancouver with an integrated sink, flat-panel cabinets, white cabinets, wood countertops, stainless steel appliances, an island and brown countertops
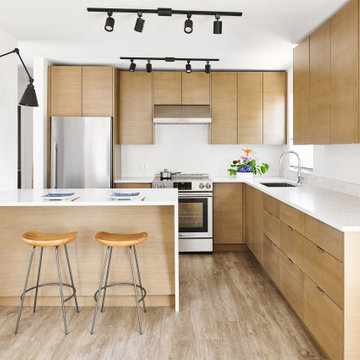
 Troico
Inspiration for a mid-sized contemporary l-shaped vinyl floor and brown floor eat-in kitchen remodel in Vancouver with an undermount sink, flat-panel cabinets, medium tone wood cabinets, quartzite countertops, white backsplash, porcelain backsplash, stainless steel appliances, an island and white countertops
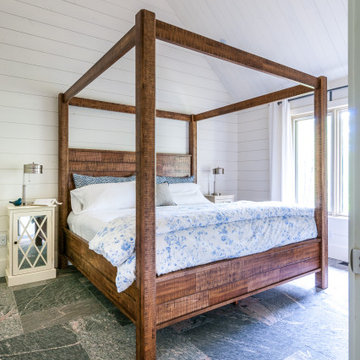
 LIFE HOME DESIGN
Mid-sized country master gray floor and shiplap ceiling bedroom photo in Toronto with white walls

 Rad Design Inc
© Rad Design Inc
Inspiration for a contemporary painted wood floor bedroom remodel in Toronto with white walls
Inspiration for a contemporary painted wood floor bedroom remodel in Toronto with white walls
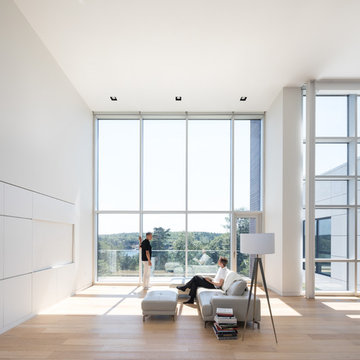
 Omar Gandhi Architect Inc.
Ema Peter Photography
Minimalist open concept light wood floor and beige floor family room photo in Other with white walls, a concealed tv and no fireplace
Minimalist open concept light wood floor and beige floor family room photo in Other with white walls, a concealed tv and no fireplace
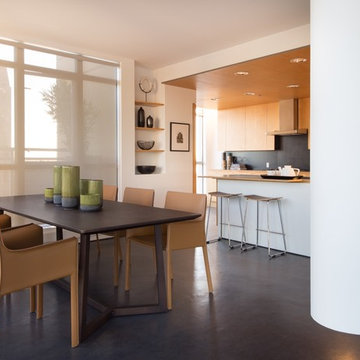
 DEKORA Home Staging & Design
More millwork fills the space, this time we used tan dining chairs to seamlessly accentuate kitchen cabinetry for a chic look.
Inspiration for a contemporary black floor kitchen/dining room combo remodel in Vancouver with white walls and no fireplace
Inspiration for a contemporary black floor kitchen/dining room combo remodel in Vancouver with white walls and no fireplace

74