
Search results for "Minimizing heart" in Home Design Ideas
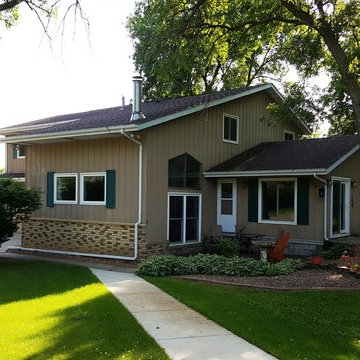
 MIDWEST CONSTRUCTION & SUPPLY INC
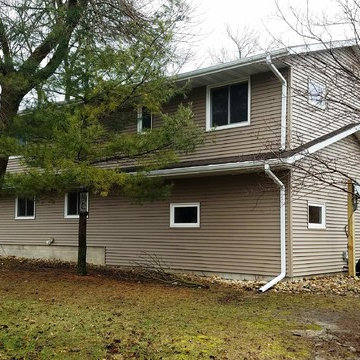
Paul Despenas: EcoSmart Custom Built 2-Lite Sliding windows, picture units and patio door were installed before the siding crew came to do their part.
EcoSmart windows feature Smart Core insulated master and sash frames:
EcoSmart windows come standard with our patented insulation in all primary frame and sash cavities. This is high density insulation provides a NFRC determined R-Value of 7.25 per inch of thickness.
SmartCore insulation provides almost two times the insulating proprieties of typical fiberglass insulation, making EcoSmart windows more energy efficient and your home more comfortable.
Performance Glass Options are the heart and soul of any good window. You’ll find a great selection of options to deliver the energy savings your home deserves.
Fusion-Welded Frames:
The frame and sash on EcoSmart windows are 100% fusion welded for superior sealing against water or air infiltration and no expansion and contraction.
Added strength provided by our I-Beam & Rigid Core Fiberglass Reinforcement.
All EcoSmart windows are custom built to fit into your home.
American Classic Insulated siding features:
Lifetime Non-Fade Protection
Progressive Foam Fullback Insulation is laminated to the back of the siding to add rigid backing to the siding panel to give straight wall lines
Four Times the energy savings value than conventional siding underlayments
High permebiliyty lets your walls breath to minimize the opportunity for mold growth
Deters termites and carpenter ants
The list goes on and on……….American Classic Insulated Vinyl siding and EcoSmart Windows = ENERGY SAVINGS FOR THE LIFETIME OF THE HOME
 Blue Mountain Communities
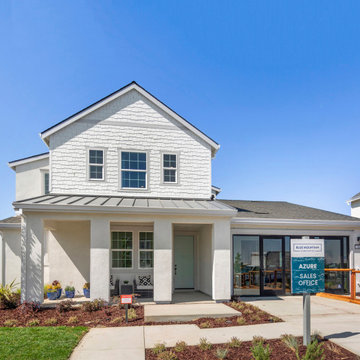
Welcome to the Azure model at Delta Coves - a waterfront haven nestled in the heart of the California Delta. This home is designed with a great room concept on the first floor, seamlessly connecting the dining room and outdoor living space for a fluid living experience.
The kitchen, equipped with a walk-in pantry and a large island featuring a sink and dishwasher, makes preparing your daily catch a breeze. The first-floor bedroom offers flexibility and can be converted into a den, perfect for those who work from home.
The three-car tandem garage, with optional French doors, provides easy access to your boating gear. As you ascend to the second floor, you're greeted by breathtaking views from the master suite deck. Both second-floor bedrooms come with walk-in closets, offering ample storage space.
The convenience of an upstairs laundry room, complete with an optional sink, minimizes the need for frequent trips up and down the stairs. The Azure model at Delta Coves combines functionality and luxury, creating an idyllic retreat on the water.
 FiveSTAR Landscape
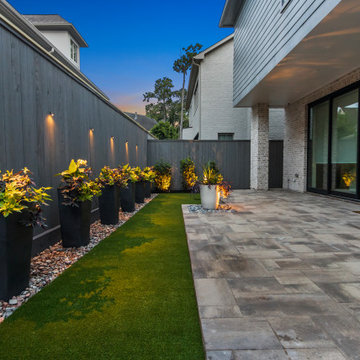
For this Houston backyard, we focused on creating a functional and visually stunning space that enhances outdoor living while minimizing maintenance. The design features a synthetic turf installation, providing a lush, green lawn year-round that's perfect for relaxing or entertaining without the hassle of upkeep.
We added urn planters filled with Butterfly Iris, offering elegant, vertical greenery, alongside vibrant Dallas Red Lantana and striking Purple Heart, which bring dynamic color and texture to the space.
To maximize usability, we extended a paver patio that gently steps down to follow the natural slope of the yard, ensuring a smooth transition and a cohesive look. Landscape lighting was thoughtfully installed to illuminate the space, highlighting key features and creating an inviting atmosphere for evening gatherings.
The result is a low-maintenance, high-impact yard that combines functionality, beauty, and year-round enjoyment.
Find the right local pro for your project
 Opusconcrete
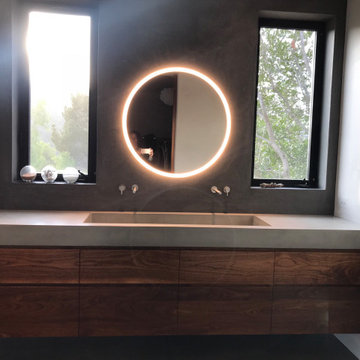
This custom-made concrete farmhouse sink was handcrafted for a minimalist master bath renovation in the heart of Topanga Canyon, CA. Designed with an emphasis on Wabi-Sabi principles, this piece balances a rugged, organic texture with the clean, sharp lines of Japandi architecture.
The Design
The basin features a deep, single-bowl integral design, hand-cast using high-performance GFRC (Glass Fiber Reinforced Concrete). Unlike mass-produced fixtures, this artisanal sink is finished with a specialized matte sealant that protects the surface while allowing a soft, natural patina to develop over time. Its heavy-duty construction is softened by a warm, earth-toned palette that mimics the surrounding canyon stone.
Technical Details
Style: Modern Farmhouse / Organic Minimalism
Basin Dimensions: 48"
Material: Architectural GFRC Concrete
Finish: Hand-burnished Matte Beige
Installation: Compatible with floating vanities or custom cabinetry.
Artisan Note
Every sink in this project is made-to-order in our California studio, ensuring that no two pieces are exactly alike. This project highlights how high-performance materials like concrete can provide "subtle drama" and a tactile, grounded feel to a modern minimalist space.
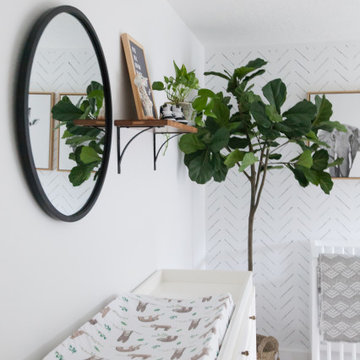
 Parlour & Palm
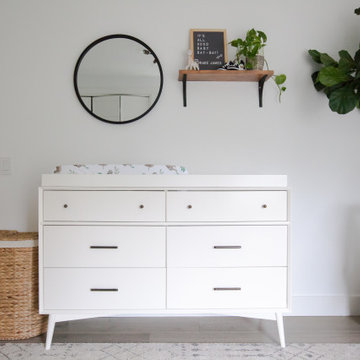
We were so honored to design this minimal, bright, and peaceful animal-themed nursery for a couple expecting their first baby! It warms our hearts to think of all of the cozy and sweet (and sleepless!) moments that will happen in this room. - Interior design & styling by Parlour & Palm - Photos by Misha Cohen Photography
 Shannon Ross Architecte
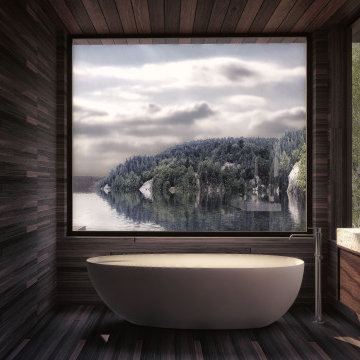
This two-story chalet stands out with its large glass façade and exposed wooden beams. The second floor is set back from the ground floor, minimizing its visual impact from the lake. The second floor houses the master bedroom, which offers stunning views of the lake while ensuring privacy thanks to its recessed design.
The chalet is primarily constructed from stone and wood, materials that blend seamlessly with the surrounding forest. The glass façade allows an abundance of natural light to enter, creating a fluid connection between the interior and the natural surroundings.
The open and spacious ground floor invites relaxation and socializing, while the upper floor provides a peaceful and intimate retreat. The exposed wooden beams add a rustic and warm touch to the overall design, enhancing the natural charm of the chalet.
The combination of stone and wood perfectly complements the forest setting, creating a harmonious and serene living space. This chalet is a sanctuary where modernity and nature coexist in perfect symbiosis, offering an ideal refuge for those seeking to recharge in the heart of nature.
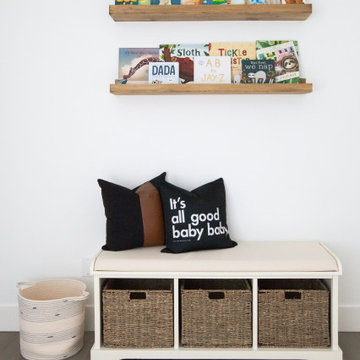
 Parlour & Palm
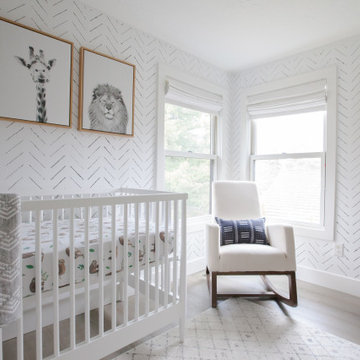
We were so honored to design this minimal, bright, and peaceful animal-themed nursery for a couple expecting their first baby! It warms our hearts to think of all of the cozy and sweet (and sleepless!) moments that will happen in this room. - Interior design & styling by Parlour & Palm - Photos by Misha Cohen Photography


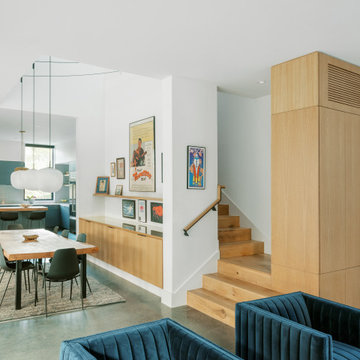
 HR DESIGN DEPT
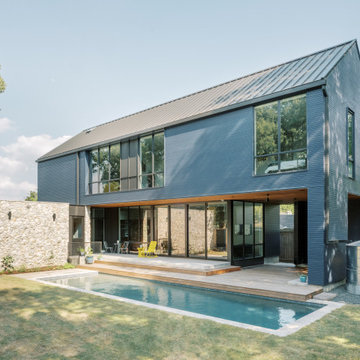
The Watonga residence was commissioned by a woman with a big heart for animal fostering. She wanted a house that felt private from the street but visually and physically connected to the backyard. The house needed to consider the typology and scale of the existing neighborhood, and it needed durable materials to accommodate little paws. Finally, it had to support an environmentally conscientious life. The house was intentionally placed on the short end of an irregularly shaped lot, allowing the living spaces to open up to a large native landscape and adjacent lot containing a significant tree grove. This siting allowed for a passive orientation where window walls face north and exposure to the south and west is minimal.
The interior is light-filled, capturing expansive landscape views of an established oak grove to the North and bayou views to the East. A carefully choreographed entry vestibule and screen shield create interior privacy from the street. A two-story volume fills the center of the home with warm, southern light. A palette of tile, Texas stone, and concrete are used for budget friendly durability. The house is derived from a simple diagram with utilitarian functions placed in the stone box and living in a minimal gabled roof that supports solar panel orientation and rainwater collection.
At its core, this home is designed for family, foster dogs, well-curated music, and Aggie game days.
 MIDWEST CONSTRUCTION & SUPPLY INC
Paul Despenas: EcoSmart Custom Built 2-Lite Sliding windows, picture units and patio door were installed before the siding crew came to do their part.
EcoSmart windows feature Smart Core insulated master and sash frames:
EcoSmart windows come standard with our patented insulation in all primary frame and sash cavities. This is high density insulation provides a NFRC determined R-Value of 7.25 per inch of thickness.
SmartCore insulation provides almost two times the insulating proprieties of typical fiberglass insulation, making EcoSmart windows more energy efficient and your home more comfortable.
Performance Glass Options are the heart and soul of any good window. You’ll find a great selection of options to deliver the energy savings your home deserves.
Fusion-Welded Frames:
The frame and sash on EcoSmart windows are 100% fusion welded for superior sealing against water or air infiltration and no expansion and contraction.
Added strength provided by our I-Beam & Rigid Core Fiberglass Reinforcement.
All EcoSmart windows are custom built to fit into your home.
American Classic Insulated siding features:
Lifetime Non-Fade Protection
Progressive Foam Fullback Insulation is laminated to the back of the siding to add rigid backing to the siding panel to give straight wall lines
Four Times the energy savings value than conventional siding underlayments
High permebiliyty lets your walls breath to minimize the opportunity for mold growth
Deters termites and carpenter ants
The list goes on and on……….American Classic Insulated Vinyl siding and EcoSmart Windows = ENERGY SAVINGS FOR THE LIFETIME OF THE HOME
 HR DESIGN DEPT
The Watonga residence was commissioned by a woman with a big heart for animal fostering. She wanted a house that felt private from the street but visually and physically connected to the backyard. The house needed to consider the typology and scale of the existing neighborhood, and it needed durable materials to accommodate little paws. Finally, it had to support an environmentally conscientious life. The house was intentionally placed on the short end of an irregularly shaped lot, allowing the living spaces to open up to a large native landscape and adjacent lot containing a significant tree grove. This siting allowed for a passive orientation where window walls face north and exposure to the south and west is minimal.
The interior is light-filled, capturing expansive landscape views of an established oak grove to the North and bayou views to the East. A carefully choreographed entry vestibule and screen shield create interior privacy from the street. A two-story volume fills the center of the home with warm, southern light. A palette of tile, Texas stone, and concrete are used for budget friendly durability. The house is derived from a simple diagram with utilitarian functions placed in the stone box and living in a minimal gabled roof that supports solar panel orientation and rainwater collection.
At its core, this home is designed for family, foster dogs, well-curated music, and Aggie game days.
 Parlour & Palm
We were so honored to design this minimal, bright, and peaceful animal-themed nursery for a couple expecting their first baby! It warms our hearts to think of all of the cozy and sweet (and sleepless!) moments that will happen in this room. - Interior design & styling by Parlour & Palm - Photos by Misha Cohen Photography
 Parlour & Palm
We were so honored to design this minimal, bright, and peaceful animal-themed nursery for a couple expecting their first baby! It warms our hearts to think of all of the cozy and sweet (and sleepless!) moments that will happen in this room. - Interior design & styling by Parlour & Palm - Photos by Misha Cohen Photography
 Above All Masonry Design, Inc
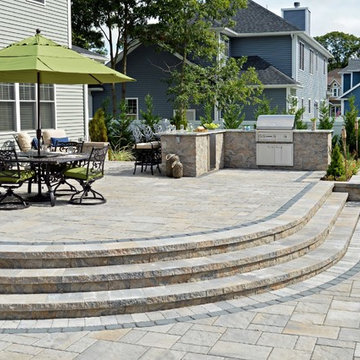
Combining minimalism with elegance, this multi-tiered hardscape design transformed the outdoor living space of a Long Island, NY home. On the heart of Long Island, designers blended style with functionality, utilizing the whole of the property for hosting guests, preparing and serving summer meals and lounging by the pool on the sun-filled patio. With the use of softly toned Techo Bloc concrete pavers, Above All Masonry Design incorporated flow and structure while balancing with the existing natural setting. Family and guests travel down the paver walkway, through the expansive outdoor kitchen and dining space and out to the poolside deck or fire pit lounge area. Balanced with vibrant landscaping and lighting design, this Long Island home can now host large groups of family and friends with ease.

 MODEVO
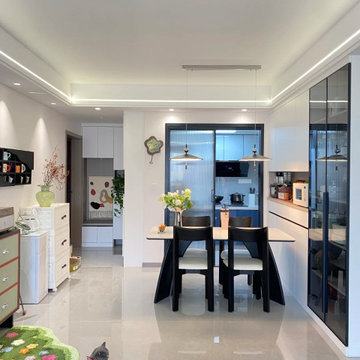
The living room is the heart of the home and the truest reflection of lifestyle. From Scandinavian minimalism to Wabi-Sabi serenity and modern luxury, each style tells a unique cultural story. We’ll be updating this collection regularly to showcase the world’s most popular living room designs—helping you discover the inspiration that best fits your personality and makes your home feel alive with meaning.
 MODEVO
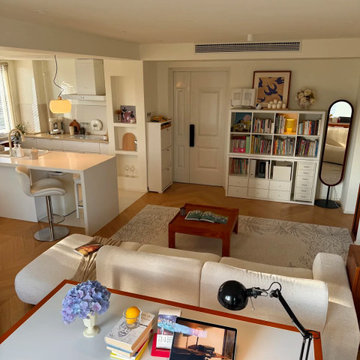
The living room is the heart of the home and the truest reflection of lifestyle. From Scandinavian minimalism to Wabi-Sabi serenity and modern luxury, each style tells a unique cultural story. We’ll be updating this collection regularly to showcase the world’s most popular living room designs—helping you discover the inspiration that best fits your personality and makes your home feel alive with meaning.
 Beacon Street

Beacon Street Development Company is proud to share Fairview Row. A masterfully constructed collection of 3 traditionally designed buildings, consisting of 14 condominium residences located in heart of Historic Hayes Barton, adjoining FivePoints. A fresh reinterpretation of historic influences is at the center of our design philosophy; we’ve combined innovative materials and traditional architecture with modern finishes
such as generous floor plans, open living concepts, gracious window placements, and superior finishes. To ensure each residence is as unique as its buyer, homes were meticulously appointed, allowing owners to express their individual creativity by incorporating beautiful and customizable finishes, including flooring, cabinetry, lighting,
millwork, and more. Delivering a tailored yet quiet residential living experience motivated our team to erect the building using the finest materials, namely a steel and concrete structure with numerous acoustical improvements, minimizing noise while maximizing comfort.
 Aulik Design Build
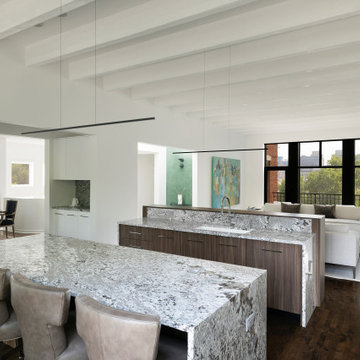
Sharing the primary entertaining space of this centrally located Minneapolis townhouse, this kitchen completed during a remodel in 2022, was designed to integrate and harmonize with a distinctive yet quiet presence.
Liberated from its former enclosure, this stunning kitchen takes center stage at the heart of this contemporary town home. Anchored by dual walnut islands, the new layout is conducive to entertaining and provides both cook and guest with excellent views of the Minneapolis skyline.
Minimizing traditionally identifiable elements of a kitchen, the space, in concert with the surrounding rooms, feels more like an upscale lounge and less like a residential kitchen.
Natural granite is abundant, the waterfalled surfaces adding dramatic effect at the island and behind the induction range where an underlit shelf is integrated into the stone assembly. At the sink, the carefully detailed backsplash is recessed into the surrounding casework which provides additional storage facing the living area.
Streamlined appliances are unobtrusive, either fully-integrated or tucked out of the way. The rear wall is composed almost entirely of white, flat paneled cabinetry, tucked under the soffit and merging into the textured fireplace mass. Heavily distressed beams help mitigate the cavernous volume and add layers visual texture and warmth.
Double openings divide the space from a more intimately scaled dining area (the former home of the kitchen). The interstitial space provides room for a butler’s pantry and wet bar with hanging glass storage. A backlit etched glass panel provides ambient illumination and conceals an awkwardly located existing window.
 Artisan Kitchen & Bath GC License #107583
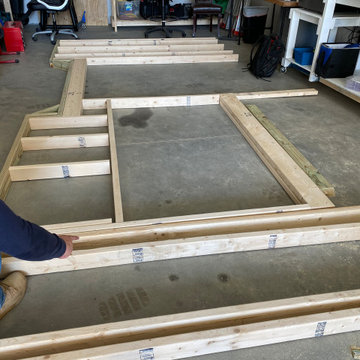
The Tiny Farmhouse Kitchen is by far one of the most complex, rewarding, and unforgettable projects we’ve ever completed. Designed to be fully mobile and 100% solar-powered, this one-of-a-kind kitchen on wheels pushed our creativity, craftsmanship, and problem-solving skills to new heights. Every time we transported it through town, it turned heads—people would literally stop in their tracks just to get a closer look.
Building a fully functional commercial kitchen in such a small footprint required precision in every detail. We carefully selected each piece of equipment to minimize electrical draw, including a commercial refrigerator and four recessed induction food warmers—all powered entirely by solar energy. Onboard water storage, filtration, and gray water management were meticulously engineered to maximize both functionality and space.
The Tiny Farmhouse Kitchen features:
• Custom handcrafted cabinetry
• Granite countertops
• Vaulted ceilings with dimmable LED lighting
• A full POS system with a built-in Wi-Fi hotspot
• A gas-shock lift service window with a live-edge oak flip-down counter, finished with crystal-clear epoxy for a stunning, natural look
Every inch of this mobile kitchen was designed for both beauty and efficiency, blending farmhouse charm with modern utility. It’s a project we are immensely proud of—and one that perfectly captures the spirit of what we do at Artisan Kitchen & Bath: bringing bold ideas to life with craftsmanship, innovation, and heart.
 Laney LA, Inc.
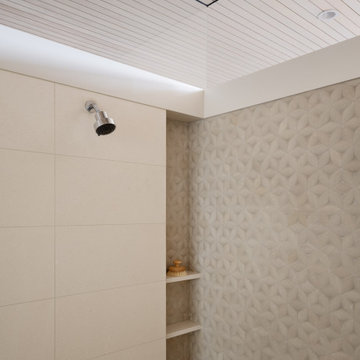
This home is dedicated to the idea that beauty can be found in the artistic expression of hand-made processes. The project included rigorous material research and close partnership with local craftspeople in order to realize the final architecture. The timeless quality of this collaboration is most visible in the ribbon stair and the raked stucco walls on the exterior facade. Working hand in hand with local artisans, layers of wood and plaster were stapled, raked, sanded, bent, and laminated in order to realize the curve of the stair and the precise lines of the facade.
In contrast to the manipulation of materials, a garden courtyard and spa add an intimate experience of nature within the heart of the home. The concealed space is a case study in contrast from the lush vegetation against the stark steel, to the shallow hot plunge and six-foot deep cold plunge. The result is a home that elevates the integrity of local craft and the refreshment of nature’s touch to augment a lifestyle dedicated to health, artistry, and authenticity.
 Blue Mountain Communities
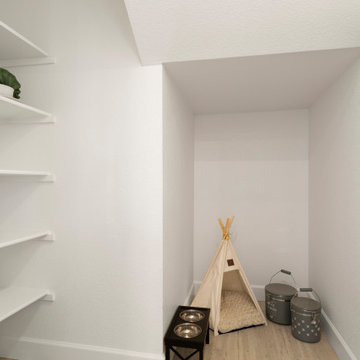
Welcome to the Azure model at Delta Coves - a waterfront haven nestled in the heart of the California Delta. This home is designed with a great room concept on the first floor, seamlessly connecting the dining room and outdoor living space for a fluid living experience.
The kitchen, equipped with a walk-in pantry and a large island featuring a sink and dishwasher, makes preparing your daily catch a breeze. The first-floor bedroom offers flexibility and can be converted into a den, perfect for those who work from home.
The three-car tandem garage, with optional French doors, provides easy access to your boating gear. As you ascend to the second floor, you're greeted by breathtaking views from the master suite deck. Both second-floor bedrooms come with walk-in closets, offering ample storage space.
The convenience of an upstairs laundry room, complete with an optional sink, minimizes the need for frequent trips up and down the stairs. The Azure model at Delta Coves combines functionality and luxury, creating an idyllic retreat on the water.
18