
Search results for "Minimizing" in Home Design Ideas

 HKB Interior Design
3 things to think about when designing your bedroom:
1. Keep it minimal, but warm.
Warm minimalism is achieved through textiles and textures in monochromatic or soothing colors.
2. Stick to a calm color palette.
Think minimal contrast or colors that are more toned-down.
3. Symmetry = Less stimulating
Your eyes like it when things match because it’s less work to process, so our brain is much less stimulated (thus ready for great sleep!)
#bedroomdecor #bedroomideas #bedroomdesign #bedroominspiration

 Ave Environmental
This design takes a minimalist style and gives it some comfort and live-ability by adding lush sub tropical plants, an edible olive tree, cold hardy kiwi vines, native grape vines, and a splash of color with purple heart groundcover and variegated sansevieria.

Find the right local pro for your project

 Kelle Contine Interior Design, LLC
Mudroom - transitional light wood floor and beige floor mudroom idea in Austin with white walls
 Ashby Collective

Inspiration for a large country open concept brown floor, dark wood floor, exposed beam, vaulted ceiling and wood ceiling family room remodel in Austin with a standard fireplace, a stone fireplace, a media wall and white walls
 LEDVANS

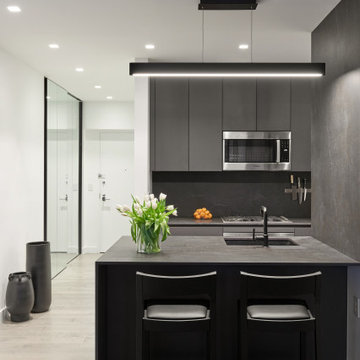
Unlike the traditional complicated old world style kitchen that can be hard to maintain its good look; the modern minimalism kitchen has grown more popular because of its simple and uncomplicated look and most of all: its easy-to-clean characteristic. The streamlines and smooth surface brings a fresh atmosphere to the whole area. A 3000K-4000K color for lighting is recommended in this case to enhance the easy-chic style; index too low might ruin the ‘clean’ look and index too high will make the area look too ‘cold’.
 Crome Architecture

This new 1,700 sf two-story single family residence for a young couple required a minimum of three bedrooms, two bathrooms, packaged to fit unobtrusively in an older low-key residential neighborhood. The house is located on a small non-conforming lot. In order to get the maximum out of this small footprint, we virtually eliminated areas such as hallways to capture as much living space. We made the house feel larger by giving the ground floor higher ceilings, provided ample natural lighting, captured elongated sight lines out of view windows, and used outdoor areas as extended living spaces.
To help the building be a “good neighbor,” we set back the house on the lot to minimize visual volume, creating a friendly, social semi-public front porch. We designed with multiple step-back levels to create an intimacy in scale. The garage is on one level, the main house is on another higher level. The upper floor is set back even further to reduce visual impact.
By designing a single car garage with exterior tandem parking, we minimized the amount of yard space taken up with parking. The landscaping and permeable cobblestone walkway up to the house serves double duty as part of the city required parking space. The final building solution incorporated a variety of significant cost saving features, including a floor plan that made the most of the natural topography of the site and allowed access to utilities’ crawl spaces. We avoided expensive excavation by using slab on grade at the ground floor. Retaining walls also doubled as building walls.


 Dalrymple | Sallis Architecture
Move Media, Pensacola
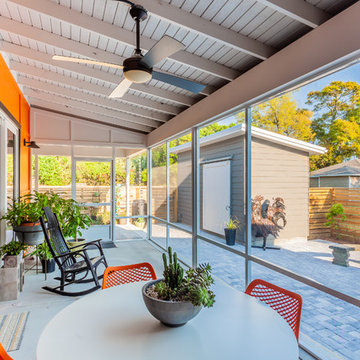
This is an example of a mid-sized contemporary concrete screened-in porch design in New Orleans with a roof extension.
This is an example of a mid-sized contemporary concrete screened-in porch design in New Orleans with a roof extension.
 Ke Design Collective Inc.

Experience the ultimate in modern luxury with our sleek and stylish curbless shower, complete with an open glass enclosure. The minimal design of our shower creates a sense of spaciousness and airiness in your bathroom, while the lack of a curb means that you can step into the shower with ease and without any barriers.

 J & S Landscape
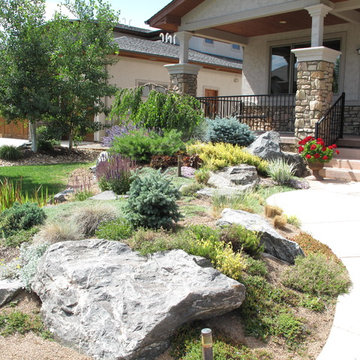
Xeroscape garden feature in the front yard.
This is an example of a mid-sized southwestern drought-tolerant and full sun front yard concrete paver garden path in Denver for summer.
This is an example of a mid-sized southwestern drought-tolerant and full sun front yard concrete paver garden path in Denver for summer.

 BiglarKinyan Design Planning Inc.
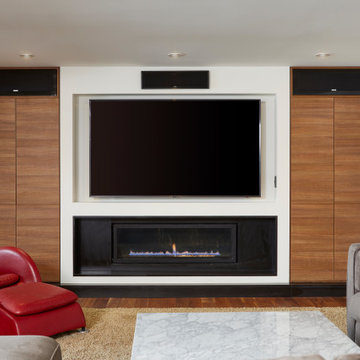
Family room - mid-sized contemporary medium tone wood floor and brown floor family room idea in Toronto with white walls, a ribbon fireplace and a stone fireplace


 NanaWall
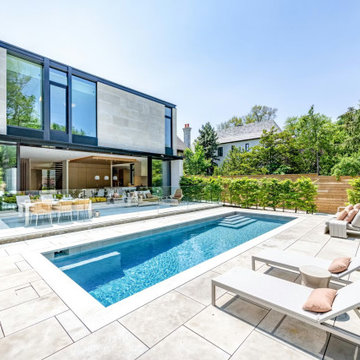
At first sight, Infinity House appears as an architectural monument within a lush, tree-lined Toronto neighborhood. Seemingly carved out of stone, the striking 7,655-square-foot residence is a celebration of modern home design, light, and indoor-outdoor living. Designed with clean lines, natural materials, and a dynamic minimal sliding glass wall, the home offers a quiet escape from city life.

 Devise Design

Example of a large trendy master white tile and marble tile slate floor and black floor bathroom design in Vancouver with flat-panel cabinets, light wood cabinets, a wall-mount toilet, white walls, an integrated sink, quartz countertops and white countertops
 Devise Design

Inspiration for a large contemporary open concept slate floor and gray floor living room remodel in Vancouver with white walls and no tv
 BiglarKinyan Design Planning Inc.
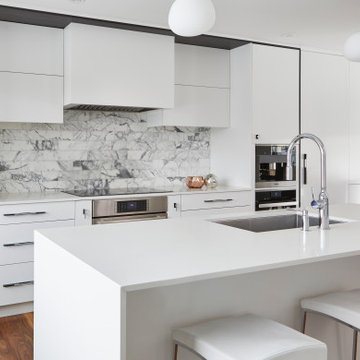
Example of a mid-sized trendy galley medium tone wood floor and brown floor enclosed kitchen design in Toronto with an undermount sink, flat-panel cabinets, white cabinets, quartz countertops, white backsplash, marble backsplash, paneled appliances, an island and white countertops
 BiglarKinyan Design Planning Inc.
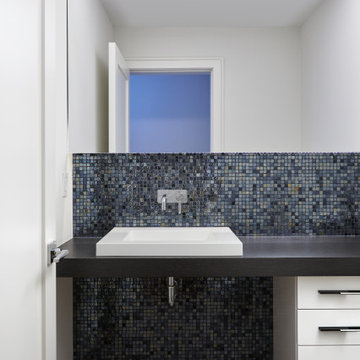
Example of a mid-sized trendy black tile and mirror tile porcelain tile and gray floor powder room design in Toronto with flat-panel cabinets, white cabinets, a wall-mount toilet, white walls, a vessel sink, laminate countertops and gray countertops
62