
Search results for "Minimizing" in Home Design Ideas

 Hunter Douglas
Living room - large contemporary formal and open concept dark wood floor and brown floor living room idea in New York with white walls, no tv and no fireplace

 AquaTerra Outdoors

This minimalistic landscape design of grasses and concrete allow the dominate form of the residence shine.
Photography Credit: Wade Griffith
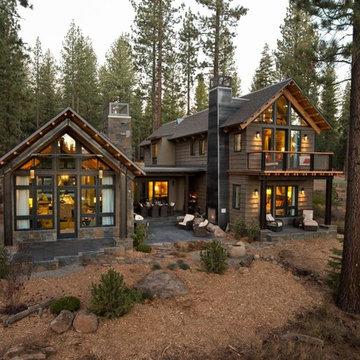
Mid-sized rustic brown wood gable roof idea in Dallas
Mid-sized rustic brown wood gable roof idea in Dallas

 Vertebrae Art and Architecture
Art Gray
Small trendy single-wall concrete floor and gray floor open concept kitchen photo in Los Angeles with an undermount sink, flat-panel cabinets, gray cabinets, solid surface countertops, metallic backsplash, stainless steel appliances, an island and gray countertops
Small trendy single-wall concrete floor and gray floor open concept kitchen photo in Los Angeles with an undermount sink, flat-panel cabinets, gray cabinets, solid surface countertops, metallic backsplash, stainless steel appliances, an island and gray countertops
Find the right local pro for your project
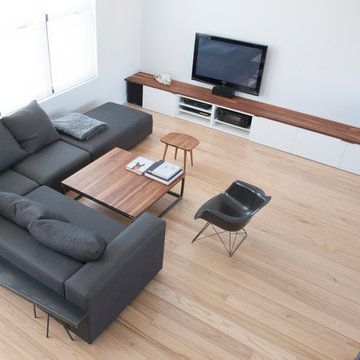
 Le Klein
Photo: Le Michelle Nguyen © 2014 Houzz
Example of a minimalist living room design in Montreal
Example of a minimalist living room design in Montreal

 SMITH GLASS
Mid-sized minimalist master gray tile and porcelain tile ceramic tile and white floor bathroom photo in Portland with flat-panel cabinets, dark wood cabinets, gray walls, an undermount sink and solid surface countertops



 Carey's Electronics

Family room - mid-sized scandinavian enclosed light wood floor and beige floor family room idea in Other with white walls, a wall-mounted tv and no fireplace
 Arazi Levine Design
Joyelle West

Inspiration for a mid-sized contemporary 3/4 gray tile, white tile and marble tile white floor bathroom remodel in Boston with flat-panel cabinets, black cabinets, a one-piece toilet, white walls, an undermount sink, marble countertops and gray countertops
Inspiration for a mid-sized contemporary 3/4 gray tile, white tile and marble tile white floor bathroom remodel in Boston with flat-panel cabinets, black cabinets, a one-piece toilet, white walls, an undermount sink, marble countertops and gray countertops
 Euroconcepts

Small minimalist single-wall dark wood floor and brown floor wet bar photo in Los Angeles with an undermount sink, flat-panel cabinets, gray cabinets, marble countertops, gray backsplash, marble backsplash and gray countertops
 Arazi Levine Design
Joyelle West

Mid-sized trendy 3/4 gray tile, white tile and marble tile white floor bathroom photo in Boston with flat-panel cabinets, black cabinets, a one-piece toilet, white walls, an undermount sink, marble countertops and gray countertops
Mid-sized trendy 3/4 gray tile, white tile and marble tile white floor bathroom photo in Boston with flat-panel cabinets, black cabinets, a one-piece toilet, white walls, an undermount sink, marble countertops and gray countertops
 Julie Schuster Design Studio

When working with small spaces, especially a galley kitchen it is important to achieve a nice proportion of light and dark elements. A dark porcelain floor was selected for its functional and maintenance free properties. Conscious of the fact that we didn't want to create a visually small space by adding more dark components, white shaker style cabinets were selected, along with white appliances and white stone counter top.
In order to create a design connection to the floor and create some visual interest, a black linear strip of tile runs along the back-splash with a field of white 3x6 tile.
 Seasons Landscaping

Inspiration for a mid-sized modern partial sun front yard concrete paver formal garden in Orange County.

 Seasons Landscaping
This is an example of a mid-sized modern partial sun front yard concrete paver formal garden in Orange County.

 CR Gas Logs & Fireplaces
Large trendy formal and open concept dark wood floor and brown floor living room photo in Boston with beige walls, a ribbon fireplace, a tile fireplace and no tv

 Oglesby Design
Bathroom - large contemporary master multicolored tile and stone slab porcelain tile and white floor bathroom idea in Other with flat-panel cabinets, light wood cabinets, white walls, a vessel sink, marble countertops, a hinged shower door and white countertops
 AquaTerra Outdoors
This minimalistic landscape design of grasses and concrete allow the dominate form of the residence shine.
Photography Credit: Wade Griffith
Inspiration for a mid-sized rustic brown wood gable roof remodel in Dallas
Inspiration for a mid-sized rustic brown wood gable roof remodel in Dallas

 Brush Arbor Home Construction
Example of a mid-sized minimalist light wood floor kitchen/dining room combo design in DC Metro with gray walls
 Dresner Design | Chicago Custom Kitchens Cabinets
A Lake Michigan Home gets a Modern Refresh from Dresner Design.
Photos by Tony Soluri.
This couple moved from Chicago’s Wicker Park to a rural setting but wanted to maintain their modern aesthetic. Scott Dresner of Dresner Design created a light bright clean-lined kitchen perfect for the couple’s need to entertain. Must have’s included a drawer for over sixty spices, storage for three sets of dishes, a coffee bar, and a huge island the couple uses for entertaining. The palette is mostly white to maximize outdoor views. Constraints were plenty both timeline and budgetary. Dresner came up with some creative solutions, which allowed the homeowners to save on cabinetry and materials and splurge on appliances.

 Alexandra Crafton
Wall paint: Simply White, Benjamin Moore; cabinets: Veddinge, Ikea; sink: Undermount Deep Single Bowl, Zuhne; faucet: Ringskär, Ikea; shelves: Reclaimed Wood Shelving + Brackets, West Elm; backsplash: Retro 2" x 2" Hex Porcelain Mosaic Tile in Glossy White, EliteTile; hardware: Edgecliff Pull - Natural Brass, Schoolhouse Electric; dinnerware: Coupe Line in Opaque White, Heath Ceramics; countertop: Carrara Marble, The Stone Collection
Photo: Allie Crafton © 2016 Houzz
Design: Annabode + Co
69