
Search results for "Minimizing" in Home Design Ideas
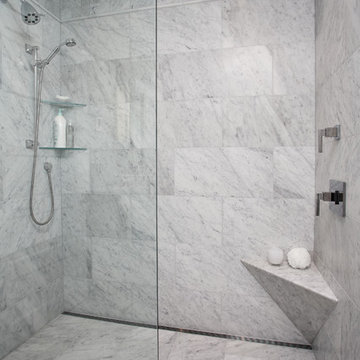
 Creative Kitchens & Baths Seattle LLC
Carrara Marble 12"x24" was set with a brick pattern. The curbless shower floor is heated as well as the corner bench.
Photo - Jeff Hawe
Designer - Michael O'Neill Interiors
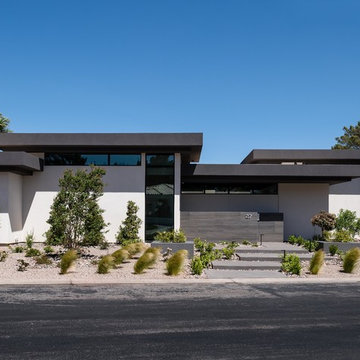
 studio g ARCHITECTURE
Example of a large minimalist white one-story stucco exterior home design in Las Vegas
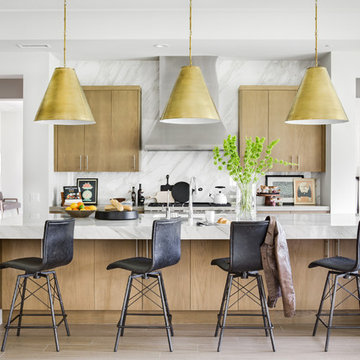
 Morrison Interiors
Surrounded by canyon views and nestled in the heart of Orange County, this 9,000 square foot home encompasses all that is “chic”. Clean lines, interesting textures, pops of color, and an emphasis on art were all key in achieving this contemporary but comfortable sophistication.
Photography by Chad Mellon
Find the right local pro for your project

 Design Studio on 2nd
Inspiration for a mid-sized country master vinyl floor and beige floor bathroom remodel in Los Angeles with shaker cabinets, white cabinets, gray walls, an undermount sink, quartz countertops and white countertops
 Vertical Construction Group LLC

Large trendy l-shaped light wood floor and beige floor open concept kitchen photo in Seattle with an undermount sink, flat-panel cabinets, medium tone wood cabinets, quartz countertops, white backsplash, stone slab backsplash, stainless steel appliances, an island and white countertops
 NorthPoint Appliance
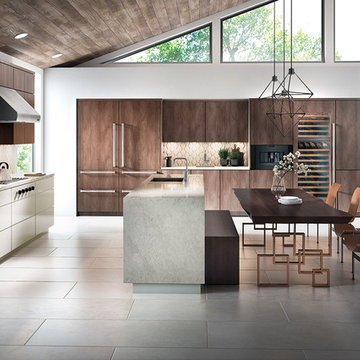
Inspiration for a large modern u-shaped gray floor open concept kitchen remodel in Atlanta with an undermount sink, flat-panel cabinets, medium tone wood cabinets, quartz countertops, beige backsplash, stainless steel appliances, an island and white countertops


 PROYECTO

Example of a small minimalist 3/4 gray tile and slate tile slate floor and black floor bathroom design in San Francisco with shaker cabinets, black cabinets, quartz countertops, white countertops, a one-piece toilet, gray walls, an undermount sink and a hinged shower door
 studio g ARCHITECTURE
Hot tub - large modern backyard tile and custom-shaped lap hot tub idea in Las Vegas
 Vertical Construction Group LLC
Bathroom - small industrial 3/4 white tile and subway tile concrete floor and brown floor bathroom idea in Seattle with white walls and a wall-mount sink
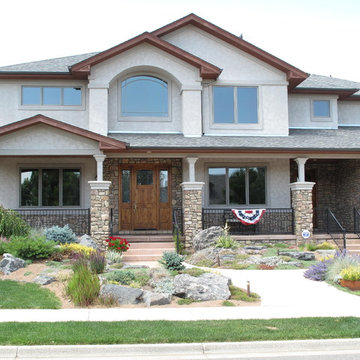
 J & S Landscape
Minimal lawn and xeriscape garden.
This is an example of a mid-sized southwestern drought-tolerant and full sun front yard concrete paver landscaping in Denver for summer.
This is an example of a mid-sized southwestern drought-tolerant and full sun front yard concrete paver landscaping in Denver for summer.
 Hope Pinc Design

Example of a mid-sized transitional galley light wood floor and beige floor open concept kitchen design in San Diego with a farmhouse sink, shaker cabinets, white cabinets, quartz countertops, white backsplash, ceramic backsplash, stainless steel appliances, an island and white countertops

 Chelsea Lauren Interiors

Small minimalist master white tile and marble tile gray floor and concrete floor bathroom photo in Miami with white cabinets, a hinged shower door, furniture-like cabinets, a one-piece toilet, white walls, an undermount sink, quartz countertops and white countertops
 Mova Interiors
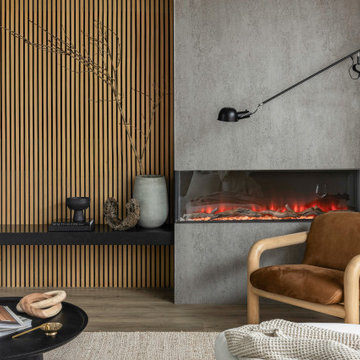
Tucked into the quiet suburbs of Edmonds, this three-story townhouse got a warm, minimal refresh for a young couple settling into their first home together. We focused on the living and small dining area, spaces they use daily, to create a grounded and cozy atmosphere that still feels modern and uncluttered.
Rooted in both Japanese and Scandinavian influences, the design blends soft neutrals, warm oak tones, and bold black accents to create contrast without feeling stark. The slatted wood feature wall adds texture and a natural rhythm, while clean-lined furniture, tonal layering, and sculptural decor bring in depth and warmth.
It is a space that feels calm and intentional, with the kind of understated comfort that invites you to slow down. Simple, earthy, and personal—designed for quiet evenings and everyday ease.
 Wilson Homes

Living room - mid-sized transitional open concept dark wood floor and brown floor living room idea in Calgary with white walls, a standard fireplace, a stone fireplace and no tv
 Lilianne Steckel Interior Design
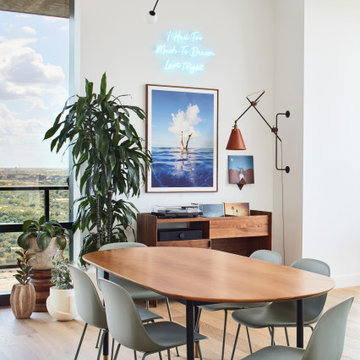
Dining room - contemporary medium tone wood floor and brown floor dining room idea in Austin with white walls
72