
Search results for "Minneapolis" in Home Design Ideas

 J Korsbon Designs
BRANDON STENGER
Please email sarah@jkorsbondesigns for pricing
Inspiration for a large timeless women's dark wood floor dressing room remodel in Minneapolis with open cabinets and white cabinets
Inspiration for a large timeless women's dark wood floor dressing room remodel in Minneapolis with open cabinets and white cabinets
 Locale Design Build

Small transitional medium tone wood floor and brown floor sunroom photo in Minneapolis with no fireplace and a standard ceiling

 Ridge Creek Custom Homes
Dedicated laundry room - large traditional l-shaped ceramic tile dedicated laundry room idea in Minneapolis with recessed-panel cabinets, white cabinets, blue walls and a stacked washer/dryer
Find the right local pro for your project
 California Closets Southdale
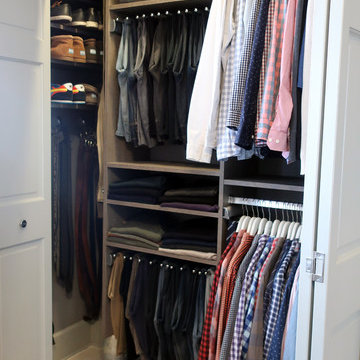
The new California Closets set up in this Minneapolis home was designed to accommodate the hanging heights so the clothing no longer hangs on the floor. Pant racks were designed in the space to sit back at 14" deep which enables this client to utilize the left side of the closet better. The pant rack also adds vertical space to the design, giving this closet added shelving to use for folded space and shoe storage. A huge impact to the day to day function in this small Minneapolis reach-in closet.
 w.b. builders
Seth Hannula

Inspiration for a transitional bedroom remodel in Minneapolis with multicolored walls
Inspiration for a transitional bedroom remodel in Minneapolis with multicolored walls

 w.b. builders
Seth Hannula

Bedroom transitional dark wood floor and brown floor kids' bedroom photo in Minneapolis with white walls
Bedroom transitional dark wood floor and brown floor kids' bedroom photo in Minneapolis with white walls


 CHRISTIAN DEAN ARCHITECTURE, LLC
Photo by: Chad Holder

Example of a minimalist blue tile and ceramic tile dark wood floor powder room design in Minneapolis with an undermount sink, flat-panel cabinets, light wood cabinets and quartz countertops
Example of a minimalist blue tile and ceramic tile dark wood floor powder room design in Minneapolis with an undermount sink, flat-panel cabinets, light wood cabinets and quartz countertops

 Sawhill Kitchens

Rustic Farmhouse Kitchen with a Modern Twist by Sawhill Custom Kitchens & Design in Minneapolis. To learn more details about this showroom display remodel project and all of the amazing functionality hidden throughout, visit https://sawhillkitchens.com/kitchen-showroom-modern-farmhouse-with-a-rustic-twist/ to read our blog featuring this project.

 MSR Design
The patio is an outdoor room centered on a raised, gas fire pit and shaded by a row of Swedish Aspens the photographer is peeking through.
The porch's cedar siding will weather to match the fence/arbor built 5 years prior.
Peter J Sieger Architectural Photography
 Sicora Design/Build
Farm Kid Studios

Inspiration for a mid-sized contemporary l-shaped light wood floor eat-in kitchen remodel in Minneapolis with flat-panel cabinets, gray cabinets, quartz countertops, glass sheet backsplash, stainless steel appliances and two islands
Inspiration for a mid-sized contemporary l-shaped light wood floor eat-in kitchen remodel in Minneapolis with flat-panel cabinets, gray cabinets, quartz countertops, glass sheet backsplash, stainless steel appliances and two islands

 Sicora Design/Build
Brandon Stengel
Dining room - transitional medium tone wood floor dining room idea in Minneapolis with blue walls and no fireplace
Dining room - transitional medium tone wood floor dining room idea in Minneapolis with blue walls and no fireplace
4