
Search results for "Minnesota" in Home Design Ideas


Find the right local pro for your project

 Sun Control of Minnesota
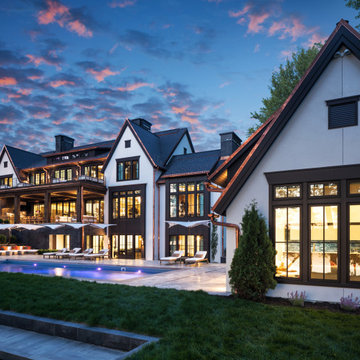
Large elegant white three-story mixed siding house exterior photo in Minneapolis with a shingle roof


 Modern Construction of Minnesota, Inc.
Randall Baum - Elevate Photography
Mid-sized cottage l-shaped medium tone wood floor and brown floor eat-in kitchen photo in Minneapolis with recessed-panel cabinets, distressed cabinets, granite countertops and an island
Mid-sized cottage l-shaped medium tone wood floor and brown floor eat-in kitchen photo in Minneapolis with recessed-panel cabinets, distressed cabinets, granite countertops and an island



 threshold interiors
Location: New York, NY, United States
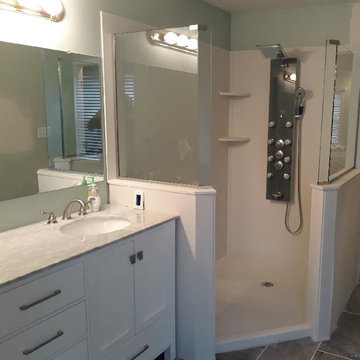
This Loft was tastefully renovated back in the '90s, but was due for an update and an expansion of the kitchen and dining areas to accommodate the client's cooking skills and entertaining needs. EnlargIing the island and adding cabinetry to delineate the office, bar and dining areas was a priority. The bathroom was updated to feel like a tranquil spa with beautiful new tile, plumbing fixtures and cabinets. Our biggest challenge was coordinating the entire renovation while our client was out of town for the Summer!
Photographed by: James Salomon



 TreHus Architects+Interior Designers+Builders
Example of a large classic u-shaped dark wood floor eat-in kitchen design in Minneapolis with a double-bowl sink, recessed-panel cabinets, white cabinets, white backsplash, stainless steel appliances, an island and black countertops


 Master Builders Of West Central Minnesota, Inc.
Mid-sized arts and crafts 3/4 beige tile and ceramic tile ceramic tile and beige floor corner shower photo in Minneapolis with raised-panel cabinets, medium tone wood cabinets, beige walls, an undermount sink, granite countertops and beige countertops


 Gonyea Custom Homes
Attractive mixed gray siding with stone facade and split three car garage. Photography by Spacecrafting
Large transitional gray two-story mixed siding exterior home photo in Minneapolis
Large transitional gray two-story mixed siding exterior home photo in Minneapolis

186