
Search results for "Minnesota" in Home Design Ideas

 Gonyea Custom Homes
Photography by Spacecrafting. Basement wet bar with stone counter. Side-by-side stainless steel refrigerator Dark wood built-in cabinets. Recessed bead board ceiling.


Find the right local pro for your project









 Ron Brenner Architects
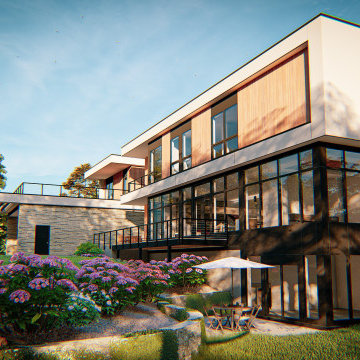
Rear right elevation.
Home design - traditional home design idea in Minneapolis
Home design - traditional home design idea in Minneapolis

 Kristin Hoaglund Design
This beautiful French Provincial home is set on 10 acres, nestled perfectly in the oak trees. The original home was built in 1974 and had two large additions added; a great room in 1990 and a main floor master suite in 2001. This was my dream project: a full gut renovation of the entire 4,300 square foot home! I contracted the project myself, and we finished the interior remodel in just six months. The exterior received complete attention as well. The 1970s mottled brown brick went white to completely transform the look from dated to classic French. Inside, walls were removed and doorways widened to create an open floor plan that functions so well for everyday living as well as entertaining. The white walls and white trim make everything new, fresh and bright. It is so rewarding to see something old transformed into something new, more beautiful and more functional.


 Conservatory Craftsmen
Inspiration for a mid-sized timeless travertine floor sunroom remodel in Minneapolis with a glass ceiling

 Minnesota Cabinets - Des Moines Showroom
Inspiration for a small transitional gender-neutral porcelain tile and gray floor walk-in closet remodel with recessed-panel cabinets and white cabinets

 AIBD - American Institute of Building Design
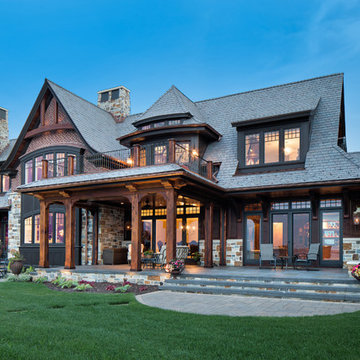
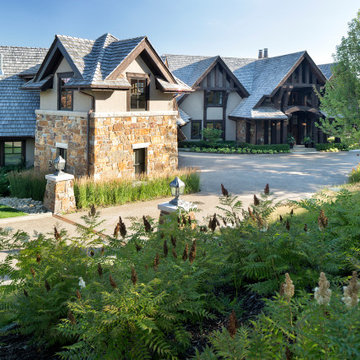
The client’s coastal New England roots inspired this Shingle style design for a lakefront lot. With a background in interior design, her ideas strongly influenced the process, presenting both challenge and reward in executing her exact vision. Vintage coastal style grounds a thoroughly modern open floor plan, designed to house a busy family with three active children. A primary focus was the kitchen, and more importantly, the butler’s pantry tucked behind it. Flowing logically from the garage entry and mudroom, and with two access points from the main kitchen, it fulfills the utilitarian functions of storage and prep, leaving the main kitchen free to shine as an integral part of the open living area.
An ARDA for Custom Home Design goes to
Royal Oaks Design
Designer: Kieran Liebl
From: Oakdale, Minnesota
 Charlie & Co. Design, Ltd
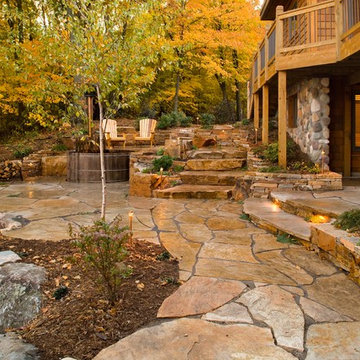
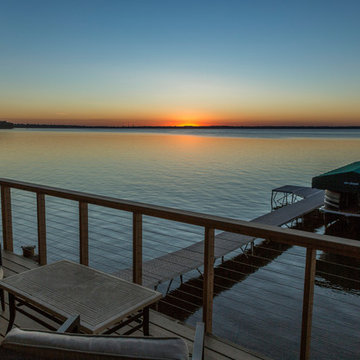
Inspiration for a small rustic backyard home design remodel in Minneapolis with no cover
184