
Search results for "Minnesota" in Home Design Ideas

 Bravas Minnesota
The great room in this home includes a fully equipped kitchen with accessible appliances. There are no level transitions between spaces, even from the interior to the exterior so that navigating in a wheel chair is obstruction free. A Vantage lighting control system provides simple control of the lighting.

 Minnesota Cabinets, INC
Photography by Paige Kilgore
Open concept kitchen - large coastal u-shaped concrete floor open concept kitchen idea in Minneapolis with an undermount sink, shaker cabinets, gray cabinets, quartz countertops, beige backsplash, stone tile backsplash, stainless steel appliances and an island
Open concept kitchen - large coastal u-shaped concrete floor open concept kitchen idea in Minneapolis with an undermount sink, shaker cabinets, gray cabinets, quartz countertops, beige backsplash, stone tile backsplash, stainless steel appliances and an island


Find the right local pro for your project

 The Garden Wizard
Inspiration for a craftsman backyard concrete paver patio fountain remodel in Toronto with a gazebo

 Étalon Studio NOLA
This fabulous patterned tile is for the Powder Room floor. Stone Peak Palazzo Deco Florentina.
Images By JH Hunley




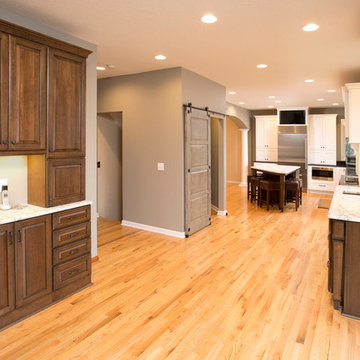
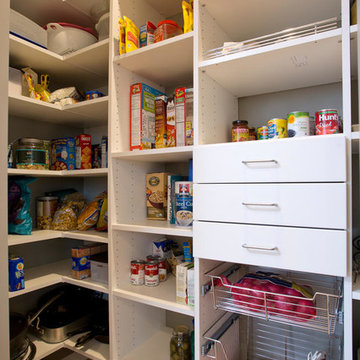


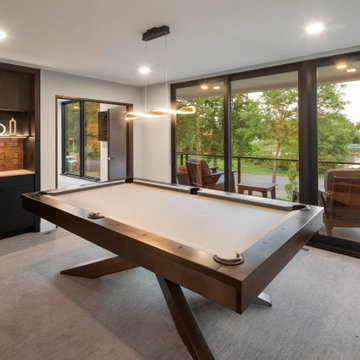

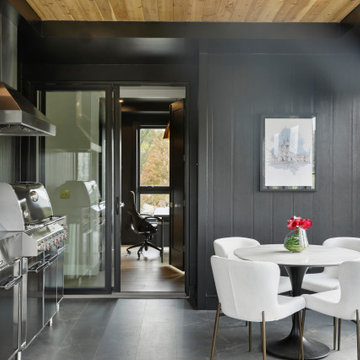




 Modern Construction of Minnesota, Inc.
Large transitional master carpeted bedroom photo in Minneapolis with beige walls and no fireplace
235