
Search results for "Minnesota" in Home Design Ideas


 Stonepocket Unique Landscapes
Weeping Larix pendula has beautiful yellow fall color.
Composite Deck
Minnesota Nursery and Landscape 2015 Award
Inspiration for a mid-sized transitional backyard deck remodel in Minneapolis with no cover
Inspiration for a mid-sized transitional backyard deck remodel in Minneapolis with no cover

Find the right local pro for your project




 Strand Design
A low modern ranch with a deep wood soffit and cream masonry, glowing beyond the pool at dusk. Residential design by Strand Design, Minneapolis.
Example of a trendy one-story wood flat roof design in Minneapolis
Example of a trendy one-story wood flat roof design in Minneapolis

 Housing First Minnesota
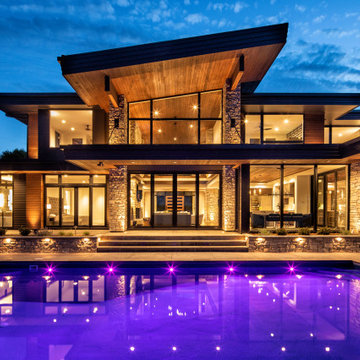
2020 Artisan Home Tour
Builder: Nor-Son Custom Builders, Inc.
Photo: Landmark Photography
• For questions on this project including features or finishes, please reach out to the builder of this home.
 Housing First Minnesota
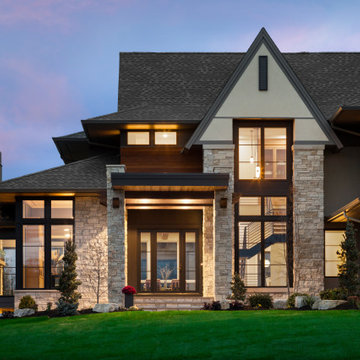
2020 Artisan Home Tour
Builder: Swanson Homes
Photo: Landmark Photography
• For questions on this project including features or finishes, please reach out to the builder of this home.


 Skapa Design
A Minnesota lake home that compliments its' surroundings and sets the stage for year-round family gatherings. The home includes features of lake cabins of the past, while also including modern elements. Built by Tomlinson Schultz of Detroit Lakes, MN. This room combines the home bar with theater viewing creating the perfect game day space. Photo: Dutch Hempel
 Skapa Design
A Minnesota lake home that compliments its' surroundings and sets the stage for year-round family gatherings. The home includes features of lake cabins of the past, while also including modern elements. Built by Tomlinson Schultz of Detroit Lakes, MN. This room combines the home bar with theater viewing creating the perfect game day space. Photo: Dutch Hempel
 Marvin
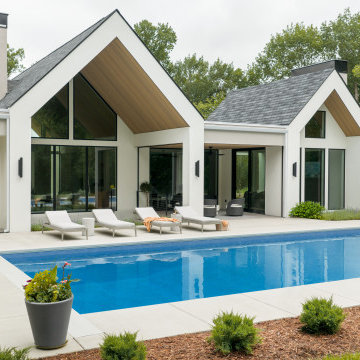
Custom home builder Blake Swanson of Swanson Homes needed the design of a contemporary rambler, dubbed “Solara” (part of a new development in the west suburbs of Minneapolis), to be flexible, especially because there was no owner in place at the time of the build. Swanson partnered with architect Charlie Stinson of Modern Oasis Architecture + Design to design and build a home with a transitional style that could fit the needs of a wide range of homeowners.
Core to Stinson’s final design are expansive windows that capture lots of light and frame the view of the heavily forested lot. A mix of products from the Marvin Ultimate collection and new Marvin Vivid collection windows were used throughout the home.
“We felt that the Vivid product line was a perfect fit for this home because of their slimmer profiles,” said Swanson. “We really want to be looking through the windows here and not necessarily at the windows.”
 Marvin
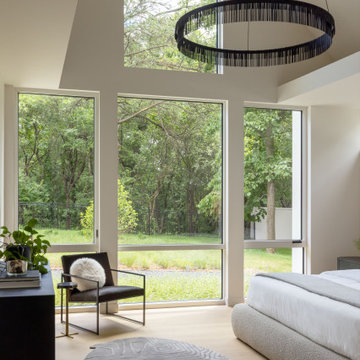
Custom home builder Blake Swanson of Swanson Homes needed the design of a contemporary rambler, dubbed “Solara” (part of a new development in the west suburbs of Minneapolis), to be flexible, especially because there was no owner in place at the time of the build. Swanson partnered with architect Charlie Stinson of Modern Oasis Architecture + Design to design and build a home with a transitional style that could fit the needs of a wide range of homeowners.
Core to Stinson’s final design are expansive windows that capture lots of light and frame the view of the heavily forested lot. A mix of products from the Marvin Ultimate collection and new Marvin Vivid collection windows were used throughout the home.
“We felt that the Vivid product line was a perfect fit for this home because of their slimmer profiles,” said Swanson. “We really want to be looking through the windows here and not necessarily at the windows.”




44