
Search results for "Minor barton" in Home Design Ideas


Find the right local pro for your project

 3SI Design
This custom-designed home movie room with built-in bar blends luxury, comfort, and functionality to create the ultimate entertainment space. Rich deep green walls and blackout drapes set a dramatic tone while optimizing light control for an authentic theater experience. The fully upholstered sectional sofa offers plush, lounge-style seating, complemented by warm leather accent chairs for a refined yet relaxed atmosphere.
A custom marble-top coffee table anchors the space, while layered area rugs add warmth and acoustic softness—ideal for a dedicated media room or basement renovation.
The integrated wet bar with sink, stone countertops, custom cabinetry, and open shelving elevates the room into a true home entertainment suite. Complete with beverage refrigeration and display storage, this space is designed for seamless hosting—whether for movie nights, game days, or intimate gatherings.
Thoughtful lighting design, tailored window treatments, and high-end material selections make this luxury home theater both visually striking and highly functional. Perfect for homeowners seeking a sophisticated basement remodel or custom media room design that balances comfort, performance, and elevated style.


 User
Design ideas for a contemporary drought-tolerant and full sun backyard stone landscaping in Melbourne for fall.

 simpleFLOORS San Jose
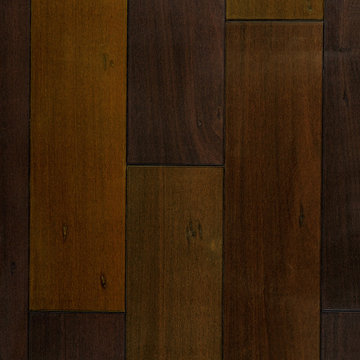
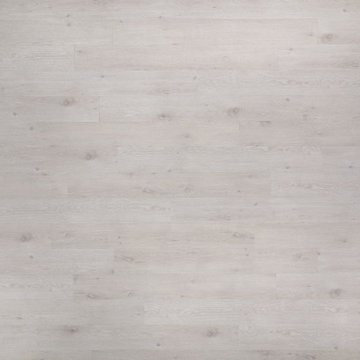
Brazilian Walnut, from the Chattered Delfino Collection showcases a stunning visual palette with a premium-grade engineered hardwood construction and alluring veneer made from Brazilian Walnut. Brazilian Walnut stuns with unique visuals that capture the essence of the forest, and bring a non-conventional style edge that can be installed in all grades of the home.



 a Blade of Grass
Photo by Pete Cadieux
Inspiration for a mid-sized traditional partial sun side yard landscaping in Boston.
Inspiration for a mid-sized traditional partial sun side yard landscaping in Boston.


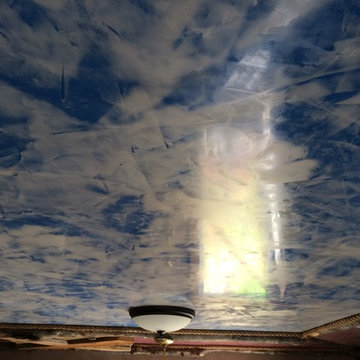
 Huls Italian Plasters & Drywall llc.
The Country Nook is an old cinder block building small built in early 1900s next to the main house, was used for barber shop originally now for a home made craft type store or ?. My daughters, so I used it to create examples of several plasters to show people what is available, my Son in Law and I also used old wood for the trim, decorations. Stephen Huls


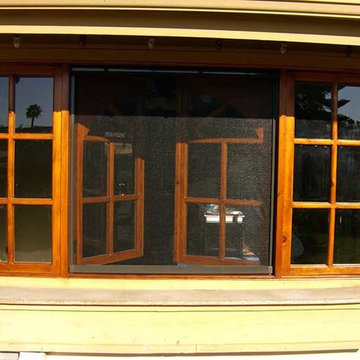


 JJB Home Improvements, LLC
This Marble Floor is in the lobby of an Historical Building Downtown Milwaukee. See before image.
Mid-sized 1950s marble floor vestibule photo in Milwaukee with a glass front door
Mid-sized 1950s marble floor vestibule photo in Milwaukee with a glass front door
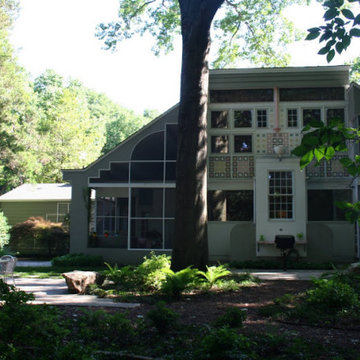
 Earth Work Design
A modern landscape that reflects the architecture of the Home. Bluestone stepping stones and boulders surround a wet-laid bluestone patio. Walking trails and ferns were built throughout the property as well as a built-in bbq.
74