
Search results for "Minor maintenance" in Home Design Ideas
 Wills Company
Wiff Harmer
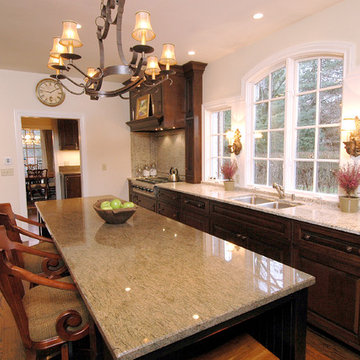
Eat-in kitchen - large traditional galley medium tone wood floor eat-in kitchen idea in Nashville with an undermount sink, recessed-panel cabinets, dark wood cabinets, granite countertops, stainless steel appliances and an island
Eat-in kitchen - large traditional galley medium tone wood floor eat-in kitchen idea in Nashville with an undermount sink, recessed-panel cabinets, dark wood cabinets, granite countertops, stainless steel appliances and an island
 Wills Company
Wiff Harmer
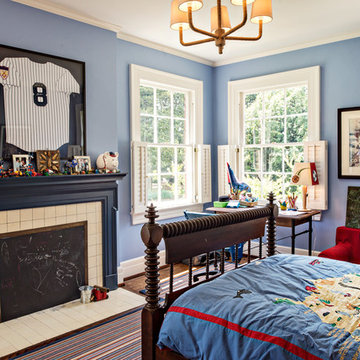
Bedroom - large transitional guest medium tone wood floor bedroom idea in Nashville with blue walls, a standard fireplace and a tile fireplace
Bedroom - large transitional guest medium tone wood floor bedroom idea in Nashville with blue walls, a standard fireplace and a tile fireplace
 Wills Company
Wiff Harmer
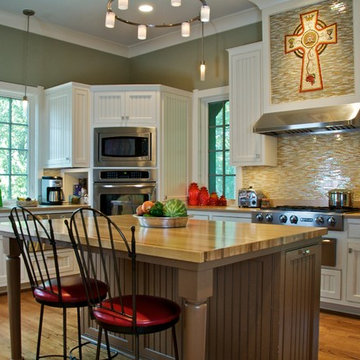
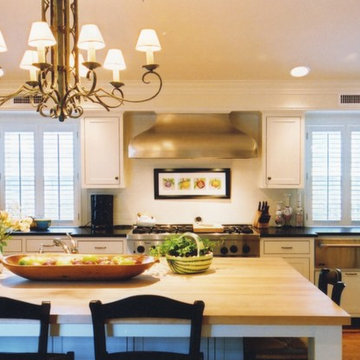
Eat-in kitchen - large traditional u-shaped medium tone wood floor eat-in kitchen idea in Nashville with an undermount sink, beaded inset cabinets, white cabinets, wood countertops, multicolored backsplash, ceramic backsplash, stainless steel appliances and an island
Eat-in kitchen - large traditional u-shaped medium tone wood floor eat-in kitchen idea in Nashville with an undermount sink, beaded inset cabinets, white cabinets, wood countertops, multicolored backsplash, ceramic backsplash, stainless steel appliances and an island
Find the right local pro for your project
 Wills Company
SqFt Photography
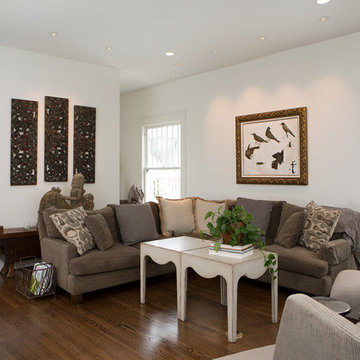
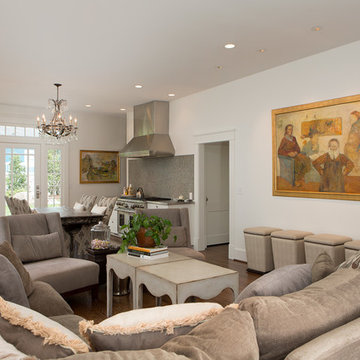
Example of a small transitional open concept medium tone wood floor living room design in Nashville with white walls
Example of a small transitional open concept medium tone wood floor living room design in Nashville with white walls
 Wills Company
SqFt Photography
Example of a small transitional open concept medium tone wood floor living room design in Nashville with white walls
Example of a small transitional open concept medium tone wood floor living room design in Nashville with white walls
 Wills Company
Wiff Harmer
Example of a large classic galley light wood floor eat-in kitchen design in Nashville with an undermount sink, recessed-panel cabinets, white cabinets, granite countertops, white backsplash, ceramic backsplash, stainless steel appliances and an island
Example of a large classic galley light wood floor eat-in kitchen design in Nashville with an undermount sink, recessed-panel cabinets, white cabinets, granite countertops, white backsplash, ceramic backsplash, stainless steel appliances and an island
 Wills Company
Wiff Harmer
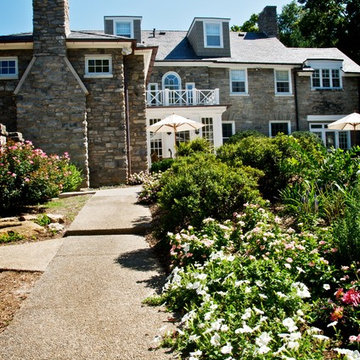
Huge traditional brown two-story brick exterior home idea in Nashville with a gambrel roof
Huge traditional brown two-story brick exterior home idea in Nashville with a gambrel roof

Sponsored
Columbus, OH
Free consultation for landscape design!

Peabody Landscape Group
Columbus' Reliable Landscape Design & Contracting
 Wills Company
Wiff Harmer
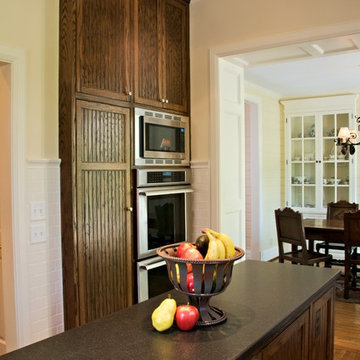
Eat-in kitchen - large traditional u-shaped light wood floor eat-in kitchen idea in Nashville with an undermount sink, beaded inset cabinets, dark wood cabinets, granite countertops, white backsplash, subway tile backsplash, stainless steel appliances and an island
Eat-in kitchen - large traditional u-shaped light wood floor eat-in kitchen idea in Nashville with an undermount sink, beaded inset cabinets, dark wood cabinets, granite countertops, white backsplash, subway tile backsplash, stainless steel appliances and an island
 Wills Company
SqFt Photography
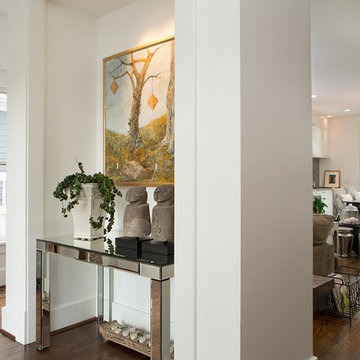
Example of a mid-sized transitional medium tone wood floor entryway design in Nashville with white walls and a light wood front door
Example of a mid-sized transitional medium tone wood floor entryway design in Nashville with white walls and a light wood front door
 Wills Company
Wiff Harmer
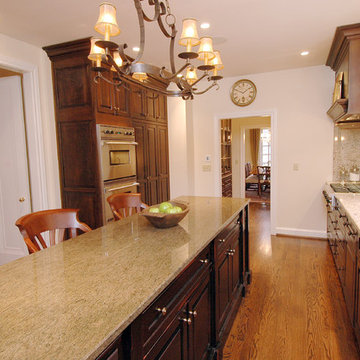
Eat-in kitchen - large traditional galley medium tone wood floor eat-in kitchen idea in Nashville with an undermount sink, recessed-panel cabinets, dark wood cabinets, granite countertops, stainless steel appliances and an island
Eat-in kitchen - large traditional galley medium tone wood floor eat-in kitchen idea in Nashville with an undermount sink, recessed-panel cabinets, dark wood cabinets, granite countertops, stainless steel appliances and an island
 Wills Company
Wiff Harmer
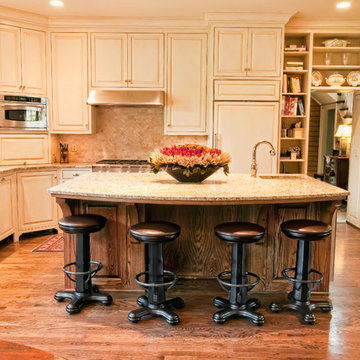
Eat-in kitchen - large traditional u-shaped medium tone wood floor eat-in kitchen idea in Nashville with an undermount sink, recessed-panel cabinets, white cabinets, granite countertops, multicolored backsplash, ceramic backsplash, stainless steel appliances and an island
Eat-in kitchen - large traditional u-shaped medium tone wood floor eat-in kitchen idea in Nashville with an undermount sink, recessed-panel cabinets, white cabinets, granite countertops, multicolored backsplash, ceramic backsplash, stainless steel appliances and an island
 Wills Company
Wiff Harmer
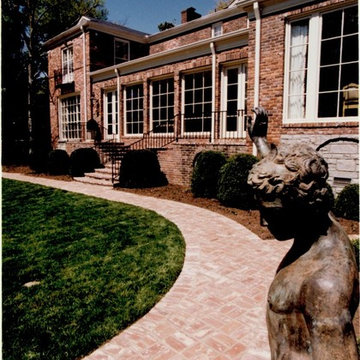
Photo of a huge traditional full sun courtyard stone garden path in Nashville for spring.
Photo of a huge traditional full sun courtyard stone garden path in Nashville for spring.
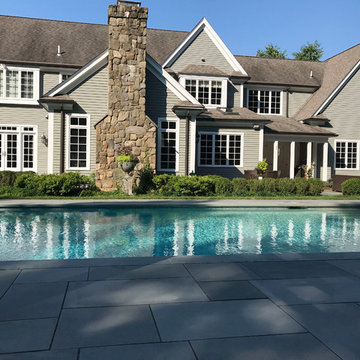
 Tom Curren Companies
Our repeat client required some minor maintenance on the exterior of their Weston home. The entire exterior, along with the pergola, were washed by hand with bleach and jomax. Once the home was scrubbed by hand, our crews than scraped and painted the trim and casings. Following the thorough wash with bleach and jomax by hand, our crews prepped for minor exterior repairs and painting. The trim, window casings, window sashes and doors were scrapped, spot primed and painted two coats of Benjamin Moore Regal Select to match.
Sponsored
Columbus, OH
Free consultation for landscape design!
Peabody Landscape Group
Columbus' Reliable Landscape Design & Contracting
 Wills Company
SqFt Photography
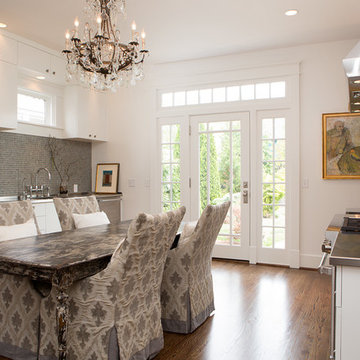
Inspiration for a mid-sized transitional galley medium tone wood floor eat-in kitchen remodel in Nashville with an undermount sink, flat-panel cabinets, white cabinets, stainless steel countertops, multicolored backsplash, ceramic backsplash, stainless steel appliances and no island
Inspiration for a mid-sized transitional galley medium tone wood floor eat-in kitchen remodel in Nashville with an undermount sink, flat-panel cabinets, white cabinets, stainless steel countertops, multicolored backsplash, ceramic backsplash, stainless steel appliances and no island
 Wills Company
SqFt Photography
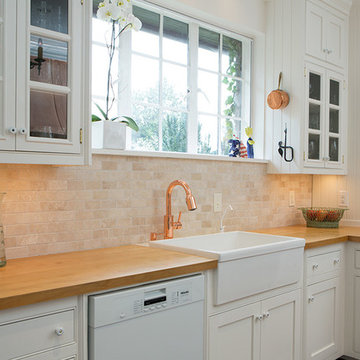
Example of a large classic galley dark wood floor eat-in kitchen design in Nashville with a farmhouse sink, flat-panel cabinets, white cabinets, wood countertops, beige backsplash, subway tile backsplash, white appliances and no island
Example of a large classic galley dark wood floor eat-in kitchen design in Nashville with a farmhouse sink, flat-panel cabinets, white cabinets, wood countertops, beige backsplash, subway tile backsplash, white appliances and no island
 Wills Company
SqFt Photography
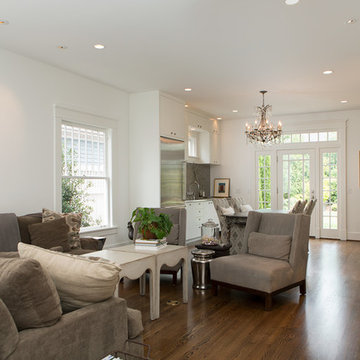
Living room - small transitional open concept medium tone wood floor living room idea in Nashville with white walls
Living room - small transitional open concept medium tone wood floor living room idea in Nashville with white walls

 Tom Curren Companies
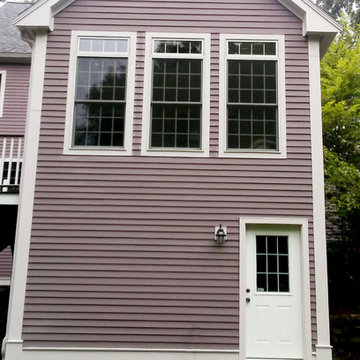
Our new client required some minor maintenance on the exterior of their Lexington home. The home was washed by hand to remove all dirt and mildew. All trim was scraped by our crew, then primed and painted two new coats. The front and back deck spindles were also prepped and painted two coats to match.
 Wills Company
Wiff Harmer
Bedroom - huge transitional master carpeted bedroom idea in Nashville with blue walls and no fireplace
Bedroom - huge transitional master carpeted bedroom idea in Nashville with blue walls and no fireplace
 Wills Company
Wiff Harmer
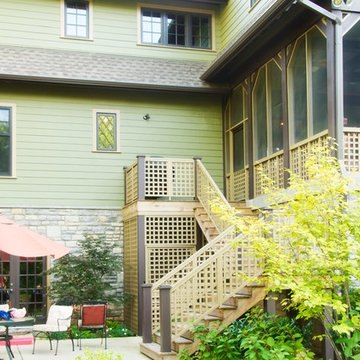
Inspiration for a large timeless concrete screened-in back porch remodel in Nashville with a roof extension
Inspiration for a large timeless concrete screened-in back porch remodel in Nashville with a roof extension
8