
Search results for "Minor" in Home Design Ideas
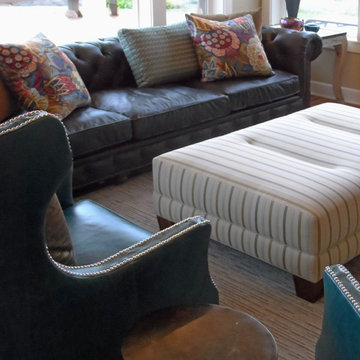
 Kaden Scott Neste | Minor Details Interior Design
Scott Neste, Minor Details LLC, Interior Design & Furnishings
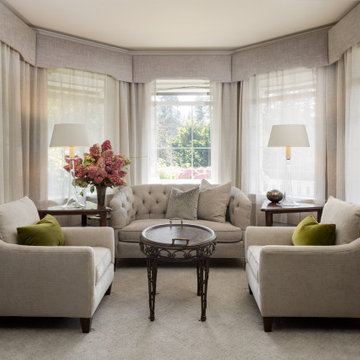
Example of a trendy living room design in Seattle
Example of a trendy living room design in Seattle
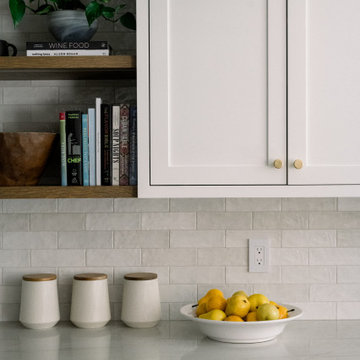

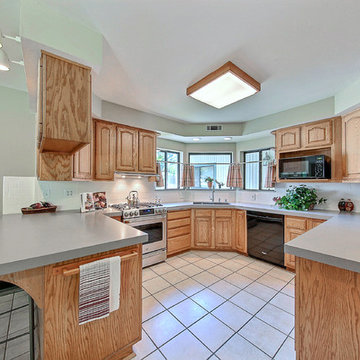
 Gordon Reese Design Build
Minor cosmetic kitchen upgrade of tile back splash and counter tops. U-shaped kitchen, with traditional light color wood cabinets. Stainless steal appliances. Kitchen seating bar with bar chairs facing into the kitchen. Farmhouse sink.
Grey counter tops. Black and stainless steal appliances. Kitchen Towels on the side of the counter bar. Two seats for the bar. White Tile back splash,
Find the right local pro for your project
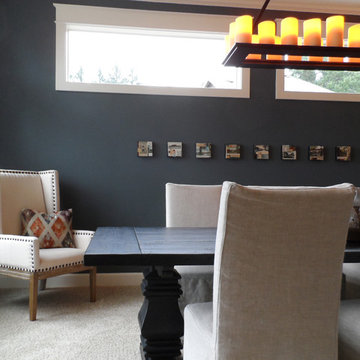 Kaden Scott Neste | Minor Details Interior Design
Scott Neste, Minor Details LLC, Interior Design & Furnishings
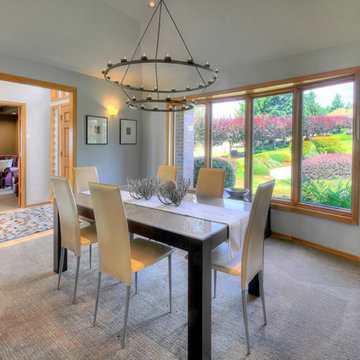
Inspiration for a contemporary dining room remodel in Seattle
Inspiration for a contemporary dining room remodel in Seattle
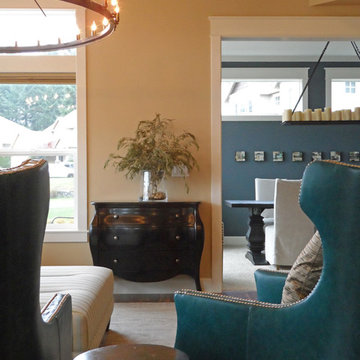 Kaden Scott Neste | Minor Details Interior Design
Scott Neste, Minor Details LLC, Interior Design & Furnishings
Trendy living room photo in Seattle
Trendy living room photo in Seattle
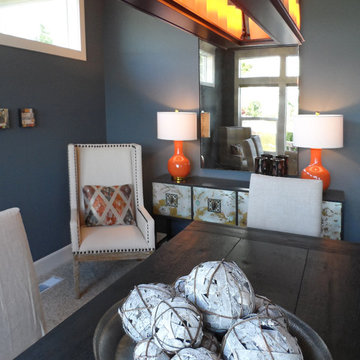 Kaden Scott Neste | Minor Details Interior Design
Scott Neste, Minor Details LLC, Interior Design & Furnishings
Inspiration for a contemporary dining room remodel in Seattle
Inspiration for a contemporary dining room remodel in Seattle

 CCS ARCHITECTURE
This house was designed as a second home for a Bay Area couple as a summer retreat to spend the warm summer months away from the fog in San Francisco. Built on a steep slope and a narrow lot, this 4000 square foot home is spread over 3 floors, with the master, guest and kids bedroom on the ground floor, and living spaces on the upper floor to take advantage of the views. The main living level includes a large kitchen, dining, and living space, connected to two home offices by way of a bridge that extends across the double height entry. This bridge area acts as a gallery of light, allowing filtered light through the skylights above and down to the entry on the ground level. All living space takes advantage of grand views of Lake Washington and the city skyline beyond. Two large sliding glass doors open up completely, allowing the living and dining space to extend to the deck outside. On the first floor, in addition to the guest room, a “kids room” welcomes visiting nieces and nephews with bunk beds and their own bathroom. The basement level contains storage, mechanical and a 2 car garage.
Photographer: Aaron Leitz


 Michael McKinley and Associates, LLC
Operable shutters on the tub window open to reveal a view of the coastline. The boys' bathroom has gray/blue and white subway tile on the walls and easy to maintain porcelain wood look tile on the floor.
18