
Search results for "Minority" in Home Design Ideas

 Milgard Windows & Doors
Have you ever thought of replacing a door with a celing to floor window? This crisp, black framed window shows the outdoor view while allowing maximum sunlight into the room. With the navy-blue window treatment to act as a focal point, it also compliments the other furniture around the room.

 Ginkgo Leaf Studio
Inlays of beach pebbles and slate chip add interest to the bluestone walk. Vinca minor groundcover softens the edge.
Westhauser Photography
This is an example of a mid-sized modern drought-tolerant and full sun front yard stone landscaping in Milwaukee for summer.
This is an example of a mid-sized modern drought-tolerant and full sun front yard stone landscaping in Milwaukee for summer.

 Architectural Workshop
Front Fire Place Room
LaCasse Photography
Example of a 1960s open concept light wood floor family room design in Denver with white walls, a standard fireplace, a brick fireplace and no tv
Example of a 1960s open concept light wood floor family room design in Denver with white walls, a standard fireplace, a brick fireplace and no tv
Find the right local pro for your project

 Serpas Building and Remodeling
Mid-sized minimalist dark wood floor and brown floor foyer photo in Los Angeles with gray walls and a red front door

 DesignCo.
Builder Minor Construction and Designer Kristi Kane.
Example of a mid-sized classic dark wood floor and brown floor powder room design in Austin with furniture-like cabinets, dark wood cabinets, a one-piece toilet, green walls, an undermount sink, granite countertops and brown countertops
Example of a mid-sized classic dark wood floor and brown floor powder room design in Austin with furniture-like cabinets, dark wood cabinets, a one-piece toilet, green walls, an undermount sink, granite countertops and brown countertops
 Serpas Building and Remodeling
Fire Place Finished. Flooring Installed
Living room - mid-sized modern formal and enclosed dark wood floor and brown floor living room idea in Los Angeles with beige walls, a standard fireplace, a stone fireplace and no tv
Living room - mid-sized modern formal and enclosed dark wood floor and brown floor living room idea in Los Angeles with beige walls, a standard fireplace, a stone fireplace and no tv

 AGS Stainless, Inc.
AGS Stainless' Rainier Cable Rail System with custom-made, top mount, prefabricated stainless steel posts, stainless steel cable and fittings and wood top rail.
 Serpas Building and Remodeling
Walls Painted and Entry way widened
Foyer - mid-sized modern dark wood floor and brown floor foyer idea in Los Angeles with gray walls and a red front door
Foyer - mid-sized modern dark wood floor and brown floor foyer idea in Los Angeles with gray walls and a red front door

 Serpas Building and Remodeling
Walls Painted and Entry way widened
Example of a mid-sized minimalist dark wood floor and brown floor foyer design in Los Angeles with gray walls and a red front door
Example of a mid-sized minimalist dark wood floor and brown floor foyer design in Los Angeles with gray walls and a red front door
 DesignCo.
Builder Minor Construction and Designer Kristi Kane.
Inspiration for a large timeless beige two-story stone gable roof remodel in Austin with a shingle roof
Inspiration for a large timeless beige two-story stone gable roof remodel in Austin with a shingle roof

 Serpas Building and Remodeling
Example of a mid-sized minimalist dark wood floor and brown floor foyer design in Los Angeles with gray walls and a red front door
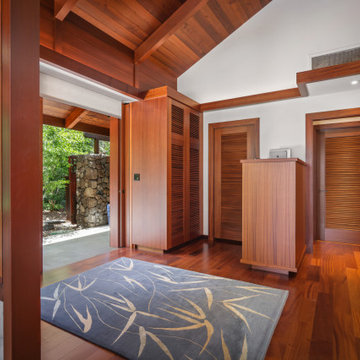
 Daniel Ruark, Architect
Master Bath--minor dressing area.
Bathroom - contemporary bathroom idea in Hawaii
Bathroom - contemporary bathroom idea in Hawaii
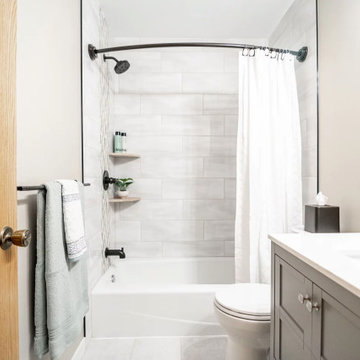
 Pinnacle Design & Remodeling
Quick and easy update with to a full guest bathroom we did in conjunction with the owner's suite bathroom with Landmark Remodeling. We made sure that the changes were cost effective and still had a wow factor to them. We did a luxury vinyl plank to save money and did a tiled shower surround with decorative feature to heighten the finish level. We also did mixed metals and an equal balance of tan and gray to keep it from being trendy.

 Kon-strux Developments
The shelf at the end of the bathtub is an important feature: it delineates the space, provides minor shelf space for shower toiletries, and lends minor privacy when the door opens.

 Barnards Carpet One Floor & Home
Lenille vinyl #520
Mid-sized trendy formal and open concept vinyl floor living room photo in Miami with brown walls, no fireplace and no tv
Mid-sized trendy formal and open concept vinyl floor living room photo in Miami with brown walls, no fireplace and no tv

 Square Footage Inc.
Photos by Valerie Wilcox
Example of a trendy l-shaped brown floor kitchen design in Toronto with flat-panel cabinets, gray cabinets, gray backsplash, stainless steel appliances and an island
Example of a trendy l-shaped brown floor kitchen design in Toronto with flat-panel cabinets, gray cabinets, gray backsplash, stainless steel appliances and an island

 Outdoor Creations Landscape & Design Inc.
Install mulch in bed. It is used to retain moisture in the soil, suppress weeds, keep the soil cool, and make the garden bed look more attractive. Lay out sabal minors.
36