
Search results for "Mint green walls" in Home Design Ideas

 American Home Improvement Inc.
Mid-sized elegant master white tile and subway tile cement tile floor, white floor and double-sink corner shower photo in Los Angeles with raised-panel cabinets, dark wood cabinets, an undermount tub, a one-piece toilet, green walls, a drop-in sink, quartzite countertops, a hinged shower door, white countertops, a niche and a freestanding vanity
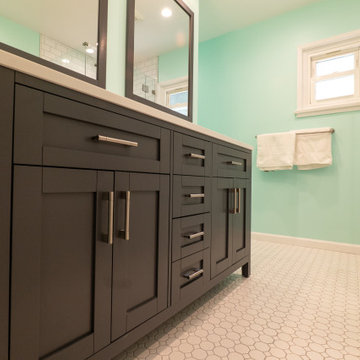 American Home Improvement Inc.
Inspiration for a mid-sized timeless master white tile and subway tile cement tile floor, white floor and double-sink corner shower remodel in Los Angeles with raised-panel cabinets, dark wood cabinets, an undermount tub, a one-piece toilet, green walls, a drop-in sink, quartzite countertops, a hinged shower door, white countertops, a niche and a freestanding vanity
 American Home Improvement Inc.
Example of a mid-sized classic master white tile and subway tile cement tile floor, white floor and double-sink corner shower design in Los Angeles with raised-panel cabinets, dark wood cabinets, an undermount tub, a one-piece toilet, green walls, a drop-in sink, quartzite countertops, a hinged shower door, white countertops, a niche and a freestanding vanity
Find the right local pro for your project
 American Home Improvement Inc.
Inspiration for a mid-sized timeless master white tile and subway tile cement tile floor, white floor and double-sink corner shower remodel in Los Angeles with raised-panel cabinets, dark wood cabinets, an undermount tub, a one-piece toilet, green walls, a drop-in sink, quartzite countertops, a hinged shower door, white countertops, a niche and a freestanding vanity

 Collins DuPont Design Group
Tom Harper
Example of a transitional multicolored tile powder room design in Miami with a vessel sink, flat-panel cabinets, dark wood cabinets and gray countertops
Example of a transitional multicolored tile powder room design in Miami with a vessel sink, flat-panel cabinets, dark wood cabinets and gray countertops

 Pu'uwai Design & Construction
The living room has a built-in media niche. The cabinet doors are paneled in white to match the walls while the top is a natural live edge in Monkey Pod wood. The feature wall was highlighted by the use of modular arts in the same color as the walls but with a texture reminiscent of ripples on water. On either side of the TV hang a cluster of wooden pendants. The paneled walls and ceiling are painted white creating a seamless design. The teak glass sliding doors pocket into the walls creating an indoor-outdoor space. The great room is decorated in blues, greens and whites, with a jute rug on the floor, a solid log coffee table, slip covered white sofa, and custom blue and green throw pillows.

 McCollum Interiors
Living room with walls painted with Mylands Colours of London "French Green No. 187".
Living room - mid-sized traditional formal light wood floor living room idea in New York with green walls, a standard fireplace, a stone fireplace and no tv
Living room - mid-sized traditional formal light wood floor living room idea in New York with green walls, a standard fireplace, a stone fireplace and no tv

Sponsored
Columbus, OH

Wannemacher Interiors
Customized Award-Winning Interior Design Solutions in Franklin Cnty OH

 Dunn-Edwards Paints
Dunn-Edwards Paints paint colors -
Walls: Floating Lily Pad DE5493
Trim: White Picket Fence DET648
Jeremy Samuelson Photography | www.jeremysamuelson.com
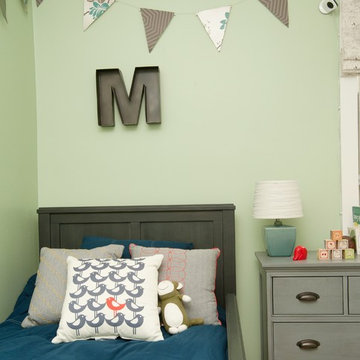

 Welcome Home Design Group

Jennifer Mayo Studios
Eat-in kitchen - small contemporary galley medium tone wood floor eat-in kitchen idea in Grand Rapids with a single-bowl sink, shaker cabinets, green cabinets, granite countertops, gray backsplash, stone tile backsplash, stainless steel appliances and no island
Eat-in kitchen - small contemporary galley medium tone wood floor eat-in kitchen idea in Grand Rapids with a single-bowl sink, shaker cabinets, green cabinets, granite countertops, gray backsplash, stone tile backsplash, stainless steel appliances and no island



 Yancy Kitchen & Bath Design
Example of a large classic u-shaped light wood floor and beige floor open concept kitchen design in Detroit with a farmhouse sink, shaker cabinets, green cabinets, quartz countertops, white backsplash, marble backsplash, stainless steel appliances, an island and white countertops

 Alicia Weaver Design, LLC
Inspiration for a small transitional built-in desk study room remodel in Jacksonville with multicolored walls

Sponsored
Columbus, OH

Hope Restoration & General Contracting
Columbus Design-Build, Kitchen & Bath Remodeling, Historic Renovations

 Wabimoss
These two large moss collages in a hallway makes use of preserved moss. Showcasing a beautiful green color against the walls. This type of plant art brings nature indoors. It gives a subtle sense of a spiritual connection to a calm presence. The nice thing about these panels is that it is real moss, but has been preserved so there is no watering or upkeep. It will look the same for years.

 White Space Design San Francisco
Conroy Tanzer
Inspiration for a small transitional white floor powder room remodel in San Francisco with green walls and a wall-mount sink
Inspiration for a small transitional white floor powder room remodel in San Francisco with green walls and a wall-mount sink

 Bowley Builders
Irvin Serrano
Example of a beach style enclosed medium tone wood floor and brown floor living room design in Portland Maine with white walls, a stone fireplace and a wall-mounted tv
Example of a beach style enclosed medium tone wood floor and brown floor living room design in Portland Maine with white walls, a stone fireplace and a wall-mounted tv

 Ivy Lane Living
Angie Seckinger
Inspiration for a timeless carpeted and gray floor bedroom remodel in DC Metro with gray walls
Inspiration for a timeless carpeted and gray floor bedroom remodel in DC Metro with gray walls

Sponsored
Sunbury, OH

J.Holderby - Renovations
Franklin County's Leading General Contractors - 2X Best of Houzz!

 Truss Interiors & Renovations
A living green wall steals the show in this living room remodel. The walls are covered in a green grasscloth wallpaper. 2 brass wall sconces flank the thick wooden shelving. Centered on the wall is a vintage wooden console that holds the owner's record collection and a vintage record player.

 Rasmussen / Su Architects
Halkin Mason Photography
Trendy indoor rectangular pool house photo in Philadelphia
Trendy indoor rectangular pool house photo in Philadelphia

 Design Builders, Inc.
Summary
As far as unique outdoor living spaces go, this entire backyard makeover at Manor Country Club in Rockville, Maryland has the bases covered. A flagstone patio, AZEK-covered deck, cedar pergola, and hot tub were added to make this Montgomery County home stand out. The basement was also renovated and given a stone fireplace.
Situated on Manor's 18th tee box, the patio and pavilion feature open views, low-maintenance plantings, and all of the amenities one needs for entertaining. The integrated hot tub is integrated into the AZEK decking for easy and safe access. We also paved the driveway and laid stone for the front path.
Other features
Hot tub that is half under the awning and half exposed to the sky for excellent stargazing
Integrated porch lighting
Stone flower boxes built into the multi-tiered patio
Materials
AZEK Terra Collection decking, Tahoe
AZEK Harvest Collection decking, slate gray
Pennsylvania flagstone patio blocks
Cedar wood
Pressure-treated wood
Photos by Venturaphoto
10