
Search results for "Mint green walls" in Home Design Ideas
 GAVIN GREEN HOME DESIGN LLC

Carrara marble floor in the entrance hall of a high end Los Angeles apartment. A custom-made green/living wall is installed between an oversized mural wall and a floor to ceiling window. It is an environmentally sustainable design concept by combining an outdoors oasis with Nordic minimalist modern with intention of opening up indoors spaces and bringing the outdoors in.
 RKD Architects, Inc

Back porch with curved, outward leaning window walls framing the space. Photo: Jill Greer
Large trendy backyard deck photo in Minneapolis with no cover
Large trendy backyard deck photo in Minneapolis with no cover

Find the right local pro for your project
 Andrea Swan - Swan Architecture

Trendy mosaic tile floor and green floor bathroom photo in Minneapolis with flat-panel cabinets, white cabinets, white walls and an undermount sink
 Rachel Reider Interiors

This is another corner in the family room pictured above. The Saarinen table is a perfect game table for the family to spread puzzles out on or have a cup of coffee in the morning. The green vases and herringbone fabric on the mid-century modern chairs tie into the blue/green color scheme. The fine art on the walls adds a nice pop of yellow.
Photo taken by: Michael Partenio
 OVKO Art & Design
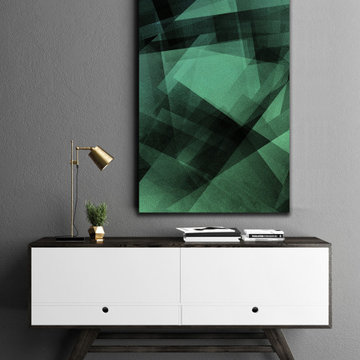
Beautiful layers of green geometric structures blend together. This modern geometric abstract art print has many shapes and forms for you to escape into. A diverse assortment of vivid mint green and black mix together. Bring this abstract artwork on your wall and give your space a refreshing ultra contemporary feel.
Premium metallic print with a sharp, vibrant and exceptionally rich color. It provides the depth and pop of color you are looking for.
Limited to 10 editions in this style. This artwork may be found on other online galleries, but not of this quality print.
• Premium metallic print
• Includes print only (no frame)
• limited to 10 editions
• Colorful, vibrant shades of green
Art is a premium metallic print, face mounted under a sleek and modern ⅛” acrylic glass. Art arrives ready to hang with a sturdy aluminum cleat hanging system and floats ¾” off the wall for a contemporary look.
The acrylic glass provides UV protection. Sunlight will not damage the art. The inks used are rated to last 100 years. All art includes hanging material with instructions for your wall.
 RKD Architects, Inc
This home is designed with many sustainable techniques and healthy materials. Durisol insulating forms, high-quality windows, a green roof, and multiple renewable energy sources combine with natural, non-toxic, and recycled materials to create a tight, comfortable home. Photo: Jill Greer


 Nearly Natural, Inc.
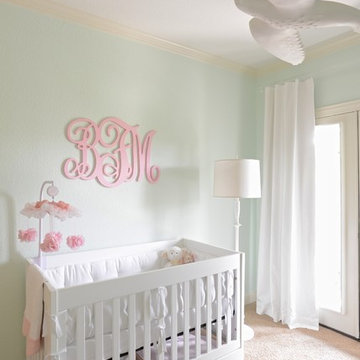
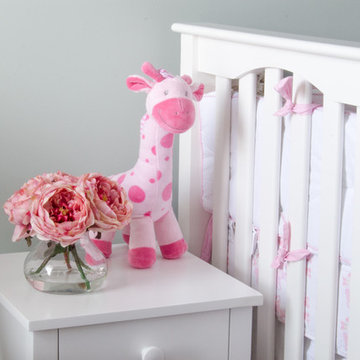
Soft pinks, bright whites and a fresh, mint green wall are the perfect colors for this baby girl's nursery. Feminine bows on the crib, plush blankets and subtle patterns on the curtains make it easy for the child to grow up with the room. We found that simple posters, plush animals and faux florals are easy, safe ways to complement the shades of pink and green in the room. Featured in this gallery is the Nearly Natural Fancy Rose in pink. Add flowers to a nursery or playroom without having to worry about allergies, upkeep and water spills.
 Nearly Natural, Inc.
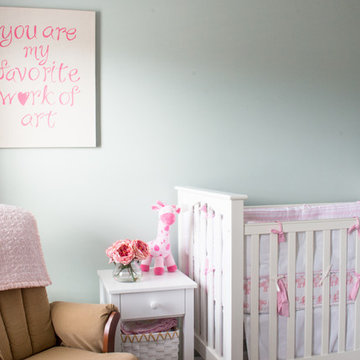
Soft pinks, bright whites and a fresh, mint green wall are the perfect colors for this baby girl's nursery. Feminine bows on the crib, plush blankets and subtle patterns on the curtains make it easy for the child to grow up with the room. We found that simple posters, plush animals and faux florals are easy, safe ways to complement the shades of pink and green in the room. Featured in this gallery is the Nearly Natural Fancy Rose in pink. Add flowers to a nursery or playroom without having to worry about allergies, upkeep and water spills.

 David Heide Design Studio
Architecture & Interior Design: David Heide Design Studio –
Inspiration for a 1960s multicolored tile and mosaic tile powder room remodel in Minneapolis with an integrated sink, open cabinets and a two-piece toilet
Inspiration for a 1960s multicolored tile and mosaic tile powder room remodel in Minneapolis with an integrated sink, open cabinets and a two-piece toilet

 Moore Design Group
A bespoke residence, designed to suit its owner in every way. The result of a collaborative vision comprising the collective passion, taste, energy, and experience of our client, the architect, the builder, the utilities contractors, and ourselves, this home was planned to combine the best elements in the best ways, to complement a thoughtful, healthy, and green lifestyle not simply for today, but for years to come. Photo Credit: Jay Graham, Graham Photography
 American Home Improvement Inc.

Example of a mid-sized classic master white tile and subway tile cement tile floor, white floor and double-sink corner shower design in Los Angeles with raised-panel cabinets, dark wood cabinets, an undermount tub, a one-piece toilet, green walls, a drop-in sink, quartzite countertops, a hinged shower door, white countertops, a niche and a freestanding vanity
 Nearly Natural, Inc.
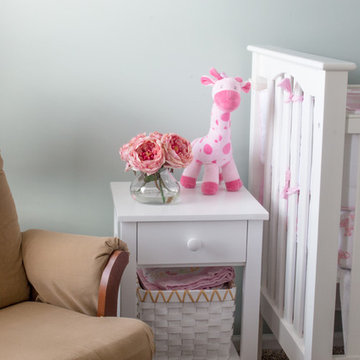
Soft pinks, bright whites and a fresh, mint green wall are the perfect colors for this baby girl's nursery. Feminine bows on the crib, plush blankets and subtle patterns on the curtains make it easy for the child to grow up with the room. We found that simple posters, plush animals and faux florals are easy, safe ways to complement the shades of pink and green in the room. Featured in this gallery is the Nearly Natural Fancy Rose in pink. Add flowers to a nursery or playroom without having to worry about allergies, upkeep and water spills.

Sponsored
Columbus, OH

Snider & Metcalf Interior Design, LTD
Leading Interior Designers in Columbus, Ohio & Ponte Vedra, Florida
 American Home Improvement Inc.

Example of a mid-sized classic master white tile and subway tile cement tile floor, white floor and double-sink corner shower design in Los Angeles with raised-panel cabinets, dark wood cabinets, an undermount tub, a one-piece toilet, green walls, a drop-in sink, quartzite countertops, a hinged shower door, white countertops, a niche and a freestanding vanity
 American Home Improvement Inc.

Inspiration for a mid-sized timeless master white tile and subway tile cement tile floor, white floor and double-sink corner shower remodel in Los Angeles with raised-panel cabinets, dark wood cabinets, an undermount tub, a one-piece toilet, green walls, a drop-in sink, quartzite countertops, a hinged shower door, white countertops, a niche and a freestanding vanity
 American Home Improvement Inc.
Example of a mid-sized classic master white tile and subway tile cement tile floor, white floor and double-sink corner shower design in Los Angeles with raised-panel cabinets, dark wood cabinets, an undermount tub, a one-piece toilet, green walls, a drop-in sink, quartzite countertops, a hinged shower door, white countertops, a niche and a freestanding vanity
 American Home Improvement Inc.
Example of a mid-sized classic master white tile and subway tile cement tile floor, white floor and double-sink corner shower design in Los Angeles with raised-panel cabinets, dark wood cabinets, an undermount tub, a one-piece toilet, green walls, a drop-in sink, quartzite countertops, a hinged shower door, white countertops, a niche and a freestanding vanity



 MASSIMO interiors
Stu Morley
Example of a large trendy guest carpeted and brown floor bedroom design in Melbourne with green walls and no fireplace
Example of a large trendy guest carpeted and brown floor bedroom design in Melbourne with green walls and no fireplace

 Decor by Christine Interior Decorating & Design
Stephani Buchman
Transitional dark wood floor family room photo in Toronto with gray walls, a ribbon fireplace and a tile fireplace
Transitional dark wood floor family room photo in Toronto with gray walls, a ribbon fireplace and a tile fireplace

 Ke Design Collective Inc.
Bedroom - mid-sized contemporary medium tone wood floor, brown floor and shiplap wall bedroom idea in Toronto with green walls
9