
Search results for "Minting" in Home Design Ideas




 Crystal Waye Photo Design
Photographer: Crystal Waye Photo Design
Designer: Mint Home Decor
Sunroom - cottage light wood floor sunroom idea in Santa Barbara with a standard ceiling
Sunroom - cottage light wood floor sunroom idea in Santa Barbara with a standard ceiling
Find the right local pro for your project

 Jennifer M. Ramos
Photo: Jennifer M. Ramos © 2018 Houzz
Example of a cottage chic l-shaped medium tone wood floor and brown floor kitchen design in Austin with a drop-in sink, recessed-panel cabinets, green cabinets, wood countertops, white backsplash, wood backsplash, white appliances and brown countertops
Example of a cottage chic l-shaped medium tone wood floor and brown floor kitchen design in Austin with a drop-in sink, recessed-panel cabinets, green cabinets, wood countertops, white backsplash, wood backsplash, white appliances and brown countertops

 89-Paint
After, we were able to make the Bing Family's vision come true of a more modern looking and chic home. We used Benjamin Moore color, Jack and the Beanstalk, to create the perfect look. The colors went along well with their new back splash and stainless steal appliances.

 Project Mint Developments
Martin Knowles
Inspiration for a contemporary home design remodel in Vancouver
Inspiration for a contemporary home design remodel in Vancouver


 BDK MINT
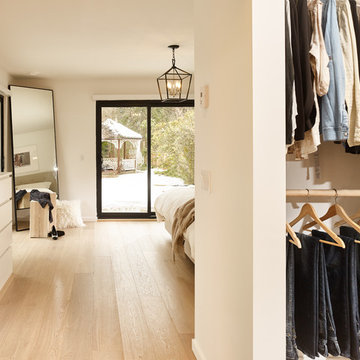
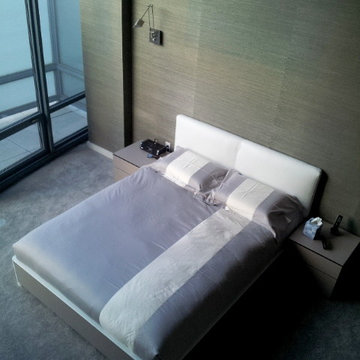
Bato bed - brand Flou from bdk|mint, Philadelphia's Flou dealer.
Bato night stand - brand Flou from bdk|mint, Philadelphia's Flou dealer.
Momo bed linen - brand Flou from bdk|mint, Philadelphia's Flou dealer.


 NoBroker Interiors
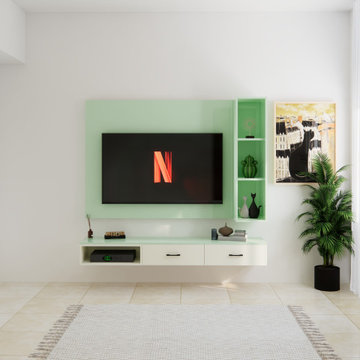
Minimalist living room featuring a mint green floating TV back panel, matching shelves, and a white console unit.


 Bryant Park Designs, LLC
Michael J. Lee
Inspiration for a timeless living room remodel in Boston with beige walls
Inspiration for a timeless living room remodel in Boston with beige walls

 Room Envy
Unique patterns cover various parts of the Alessandria Mint and Taupe area rug giving it a look that is different from most other pieces. The color palette includes spa-themed shades of blue, gray, and green, which brings a soothing sense to any space where it is placed. Its power-loomed construction makes it durable and able to withstand high traffic.

Sponsored
Columbus, OH
Free consultation for landscape design!

Peabody Landscape Group
Columbus' Reliable Landscape Design & Contracting


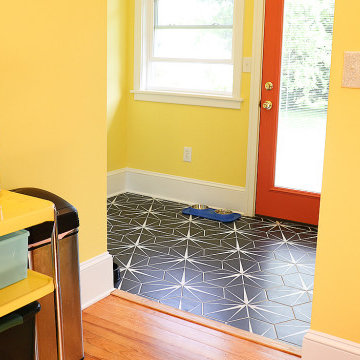
Inspiration for a farmhouse utility room remodel with a farmhouse sink, open cabinets, yellow walls and a side-by-side washer/dryer


 Dianne Davant and Associates
Master Bedroom with Red Bed Frame and custom drapery and bedding.
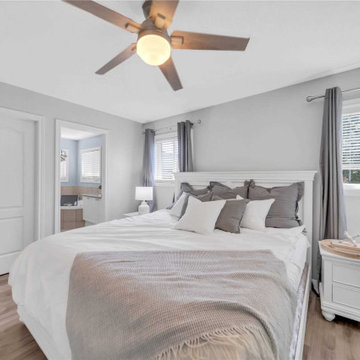
Bedroom - traditional master light wood floor bedroom idea in Charlotte
Bedroom - traditional master light wood floor bedroom idea in Charlotte


 DeLeers Construction, Inc.
This 3200 square foot home features a maintenance free exterior of LP Smartside, corrugated aluminum roofing, and native prairie landscaping. The design of the structure is intended to mimic the architectural lines of classic farm buildings. The outdoor living areas are as important to this home as the interior spaces; covered and exposed porches, field stone patios and an enclosed screen porch all offer expansive views of the surrounding meadow and tree line.
The home’s interior combines rustic timbers and soaring spaces which would have traditionally been reserved for the barn and outbuildings, with classic finishes customarily found in the family homestead. Walls of windows and cathedral ceilings invite the outdoors in. Locally sourced reclaimed posts and beams, wide plank white oak flooring and a Door County fieldstone fireplace juxtapose with classic white cabinetry and millwork, tongue and groove wainscoting and a color palate of softened paint hues, tiles and fabrics to create a completely unique Door County homestead.
Mitch Wise Design, Inc.
Richard Steinberger Photography


30