
Search results for "Minutes" in Home Design Ideas
 UpperKey
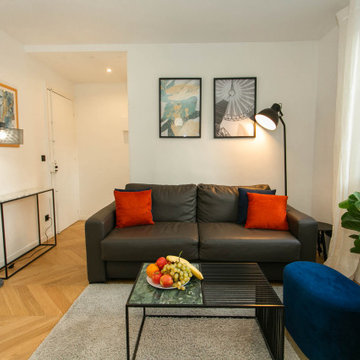
Located in the heart of the 8th Arrondissement of Paris, the beautiful historical railway station Saint Lazare is steps away and should not be missed by architecture lovers. This area is also just a 10 minute’s walk from one of the most popular shopping streets in the world, the Champs-Elysées. Stop and shop at the famous Louis Vuitton and Chanel boutiques or satisfy your sweet tooth with a stop at Ladurée for some tasty macarons. At the top of the Champs Elysees lies the monumental Arc de Triomphe. Offering gorgeous views of the whole city and Eiffel Tower, this is a truly unique and gorgeous landmark. Within walking distance, you also have the legendary Opéra Garnier, stunning shopping temple Galeries Lafayette with it's vast dome that is lit up for the end of year celebrations, and Madeleine. You are also just a stone’s throw from Parc Monceau. There are plenty of restaurants to choose from surrounding the apartment, including classic French bistros and brasseries, Michelin-starred restaurants or even just a quick sandwich at a café – you will be spoilt for choice. Equally, the supermarket is close by where you can buy all the ingredients to prepare a meal in the kitchen. If you prefer to reach your destinations a little faster, just steps from the apartment’s front door is the Metro station.

 Margaret Canfield Lake Geneva Real Estate
www.margaretcanfield.com
Geneva National is a private gated community. .Located 90 miles from downtown Chicago, and just 35 miles from Milwaukee, Geneva is a town of 4,000 located in southeastern Wisconsin.Geneva is home to a number of lakes and pristine wilderness areas, which offer residents ample opportunity to enjoy all the area has to offer. The crown jewel, however, is Geneva Lake, located just minutes away in Lake Geneva. The lake is one of the largest in the state, and is a popular destination for summer aquatic recreation, offering boating, skiing, swimming, fishing, canoeing, beach going, and numerous activities for visitors of all ages. The Next Door Pub, a local favorite for over 40 years, serves traditional pub fare and Pizza just minutes from downtown Geneva.
 Dale Sheppard
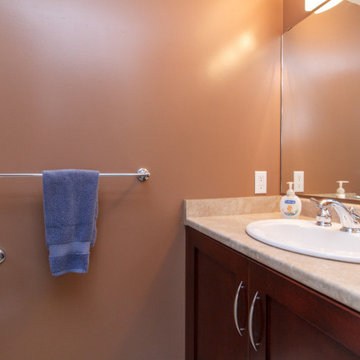
Immaculate Family home in the popular Colwood Creek Estates subdivision. This stylish 3 Level split is 1722 sq/ft, with 3 bedrooms, 2 baths, wood floors, large open kitchen with stainless appliances & heated floor, eating area and open to the spacious living room with bay window & F/P. Large separate dining area. Upstairs has 3 bedrooms plus large custom bathroom with soaker tub, separate shower & heated floor. Lowest level has cozy family room with woodstove that leads a beautiful exterior custom built covered patio for entertaining. 2 piece bathroom, laundry & storage room plus double garage on lowest level. Heat pump on main floor, updated doors & trim, kitchen updated about 10 years ago, built in vacuum. Level and private fenced rear yard with a new garden shed and in-ground sprinklers. Short walk to the park and walking trails around Colwood Creek Estates. Close to shopping, buses & Westshore Mall & the new Belmont Market. 10 minutes to Costco, 25 minutes to downtown Victoria.
Find the right local pro for your project
 Rivendale Homes Texas
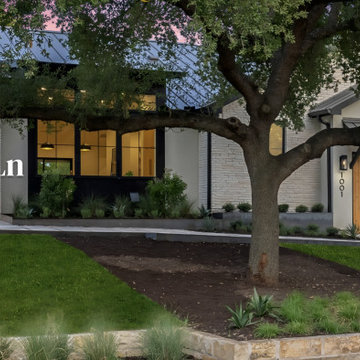
This exceptional home, constructed by Rivendale Homes, represents an unprecedented level of architectural and design excellence - Located in the heart of the Zilker neighborhood, this new home offers convenience and luxury just minutes from Downtown Austin, and a short walk away from Barton Springs & Zilker Park. This masterpiece offers unparalleled performance from Windows, to insulation, HVAC, water heating and appliances, this home was designed and built for maximum efficiency. The home features 4 Bed, 3.5 Bath, over 3,400 SqFt of living space sitting on .2583-acre.
The state-of-the-art kitchen is a masterpiece, featuring custom cabinets, an oversized island, and high-end appliances. As you approach the home, you’ll be drawn in by the serenity of the tree-lined street, offering both privacy and the feel of a natural retreat, all within the vibrant pulse of Austin. Imagine stepping outside and finding yourself just minutes from the iconic Barton Springs pool and the lush trails of Zilker Park. This location is the perfect blend of urban living and outdoor adventure. Whether it’s grabbing a bite at a local food truck, heading into downtown Austin for an evening out, or spending a peaceful afternoon under the oak trees in the backyard that boosts a pool / spa. Includes a 1,2,10 Home Warranty.
 Dale Sheppard
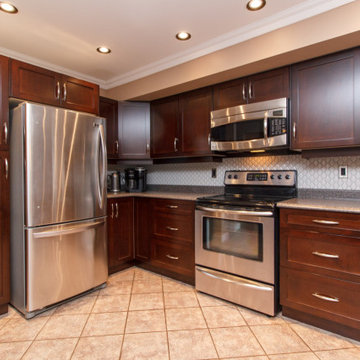
Immaculate Family home in the popular Colwood Creek Estates subdivision. This stylish 3 Level split is 1722 sq/ft, with 3 bedrooms, 2 baths, wood floors, large open kitchen with stainless appliances & heated floor, eating area and open to the spacious living room with bay window & F/P. Large separate dining area. Upstairs has 3 bedrooms plus large custom bathroom with soaker tub, separate shower & heated floor. Lowest level has cozy family room with woodstove that leads a beautiful exterior custom built covered patio for entertaining. 2 piece bathroom, laundry & storage room plus double garage on lowest level. Heat pump on main floor, updated doors & trim, kitchen updated about 10 years ago, built in vacuum. Level and private fenced rear yard with a new garden shed and in-ground sprinklers. Short walk to the park and walking trails around Colwood Creek Estates. Close to shopping, buses & Westshore Mall & the new Belmont Market. 10 minutes to Costco, 25 minutes to downtown Victoria.
 User
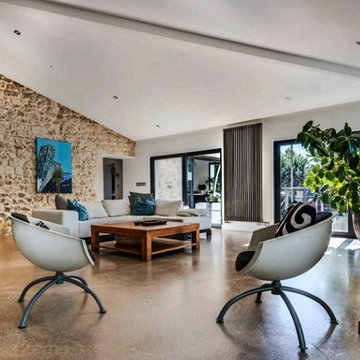
15 minutes from Montpellier, 5 minutes from Ballargues' golf and the international school. Idyllic with century trees, stream and this incredible XIIth century mill. Really charming, mixing contemporary and authenticity. Set on 1,7ha ... This amazing property of 546 sq.m have many high end features. Equipped kitchen with Neff brand, Led, fireplace, security camera ... Main mansion, 1 entrance of 40 sq.m , a small living room, a cellar, an office, a toilette, 2 studio of 800 sq.m including the boiler room ... First Floor, kitchen of 60 sq.m; living room of 60 sq.m, 2 bedrooms, 1 bathroom, 1 master suite of 55sq.m with bathroom and dressing, a laundry with toilet,1 terrace of 90sq.m ... 2nd Floor, a small living room, 2 bedrooms, 1 bathroom , a solarium Outbuilding of 90sq.m; 1 kitchen american style open one a large living room. 2 bedrooms, 1 dressing, 1 bathroom. In collaboration with Uzès Sotheby's.
* This property is subject to change of value and confirmation of availability without previous notice. The informative data should be confirmed by documents provided by the owner or official authorities.

 Envision Web
Stuart Wade, Envision Virtual Tours
Envision Virtual Tours and Web Development is an Atlanta Based group of professional photographers dedicated to client success.
Traditions of Braselton is an 1100 acre community just outside the sleepy
town of Braselton, GA. Five minutes from I-85, this master-planned community
will throw you back in time while providing easy access to the cities of
Atlanta, Athens and Gainesville as well as nearby Mall of Georgia, Lake
Lanier and Lake Hartwell.

 RoomDividersNow
Looking for a great way to divide a room, create privacy, or hide clutter? Room divider kits present a creative and sleek way to divide space within minutes. Kits come with everything needed to create and separate spaces up to 20 feet wide. Whether you live in a shared bedroom, studio, dorm, or apartment, our top quality room divider kits can separate and compliment your space with ease.
 User
The magnificent Casey Flat Ranch Guinda CA consists of 5,284.43 acres in the Capay Valley and abuts the eastern border of Napa Valley, 90 minutes from San Francisco.
There are 24 acres of vineyard, a grass-fed Longhorn cattle herd (with 95 pairs), significant 6-mile private road and access infrastructure, a beautiful ~5,000 square foot main house, a pool, a guest house, a manager's house, a bunkhouse and a "honeymoon cottage" with total accommodation for up to 30 people.
Agriculture improvements include barn, corral, hay barn, 2 vineyard buildings, self-sustaining solar grid and 6 water wells, all managed by full time Ranch Manager and Vineyard Manager.The climate at the ranch is similar to northern St. Helena with diurnal temperature fluctuations up to 40 degrees of warm days, mild nights and plenty of sunshine - perfect weather for both Bordeaux and Rhone varieties. The vineyard produces grapes for wines under 2 brands: "Casey Flat Ranch" and "Open Range" varietals produced include Cabernet Sauvignon, Cabernet Franc, Syrah, Grenache, Mourvedre, Sauvignon Blanc and Viognier.
There is expansion opportunity of additional vineyards to more than 80 incremental acres and an additional 50-100 acres for potential agricultural business of walnuts, olives and other products.
Casey Flat Ranch brand longhorns offer a differentiated beef delight to families with ranch-to-table program of lean, superior-taste "Coddled Cattle". Other income opportunities include resort-retreat usage for Bay Area individuals and corporations as a hunting lodge, horse-riding ranch, or elite conference-retreat.

 Chattanooga eXteriors
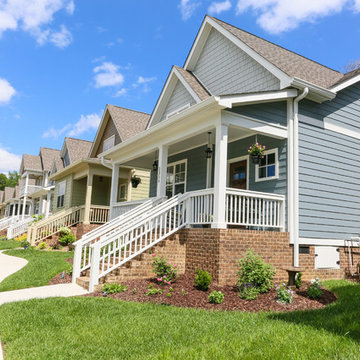
Cottages at Ashmore, one of our nearly completed neighborhoods, sits right off of Dayton Boulevard in Red Bank and is only a few minutes from Downtown, Chattanooga. Each home boasts various James Hardie siding color combinations and plenty of custom features. Check out our neighborhood when you get a chance to see these beautiful homes in person! Located on Ashmore Avenue, Chattanooga, TN 37415.
Exteriors by Chattanooga Exteriors | Neighborhood by HGH Construction
 Chattanooga eXteriors
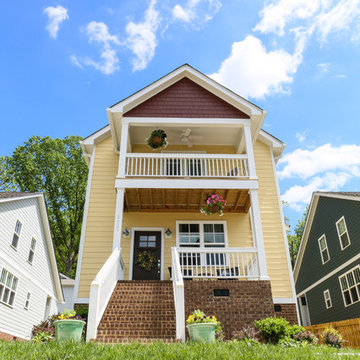
Cottages at Ashmore, one of our nearly completed neighborhoods, sits right off of Dayton Boulevard in Red Bank and is only a few minutes from Downtown, Chattanooga. Each home boasts various James Hardie siding color combinations and plenty of custom features. Check out our neighborhood when you get a chance to see these beautiful homes in person! Located on Ashmore Avenue, Chattanooga, TN 37415.
Exteriors by Chattanooga Exteriors | Neighborhood by HGH Construction
 Chattanooga eXteriors
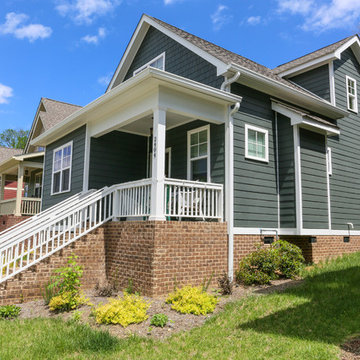
Cottages at Ashmore, one of our nearly completed neighborhoods, sits right off of Dayton Boulevard in Red Bank and is only a few minutes from Downtown, Chattanooga. Each home boasts various James Hardie siding color combinations and plenty of custom features. Check out our neighborhood when you get a chance to see these beautiful homes in person! Located on Ashmore Avenue, Chattanooga, TN 37415.
Exteriors by Chattanooga Exteriors | Neighborhood by HGH Construction
 Chattanooga eXteriors
Cottages at Ashmore, one of our nearly completed neighborhoods, sits right off of Dayton Boulevard in Red Bank and is only a few minutes from Downtown, Chattanooga. Each home boasts various James Hardie siding color combinations and plenty of custom features. Check out our neighborhood when you get a chance to see these beautiful homes in person! Located on Ashmore Avenue, Chattanooga, TN 37415.
Exteriors by Chattanooga Exteriors | Neighborhood by HGH Construction

 Design Inside - Chicago
How We Started
Kathryn & Bill Cherne started Design Inside back in 2006. They were dating at the time while Kathryn was in Interior Design School and Bill was working as an IT Consultant. One night, Kathryn was venting to Bill about her design job and swore to Bill that “one day” she would do things differently. That night, Bill filed the paperwork with the state of Illinois and Design Inside was born.
Fast forward a few years, now they are married, with twins, running a thriving interior design firm and loving every minute of it.
 Roberts Residential Remodeling
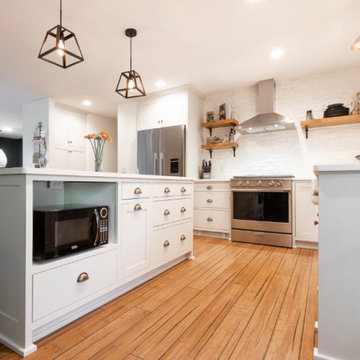
Don’t Miss a Minute with an Open Floor Plan
Open floor plans have been popular for some time, and for good reason. Aside from making your space feel larger, you and your guests can enjoy your time together while partaking in different activities, you can watch the little ones while getting the burgers ready for the grill, there are better sources of natural light in your home, and so much more.

 Agave Durango
Silverview is the latest development by Agave Durango. Featuring 8 Single Family homes and 6 townhomes, each with a unique view of the La Plata mountains. These beautiful 3 bedroom, 2.5 bathroom homes have great open floor plans, large windows, private deck and modern finishes. Conveniently located minutes from downtown with easy access to the Florida Road multi-use path and the Lions Den Trail.

 Grandview Development & Construction Inc
Darren Edwards Photography: www.darrenedwards.com
Trendy kitchen photo in San Diego
Trendy kitchen photo in San Diego

 Classical Traditions
This was a collaborative design with John C. Henry, AIA as the principal architect on the project. In 1998, John asked me to perform the construction documents for this new lakefront home in Winter Park, Florida. The owner was a single avionics engineer who enjoyed entertaining guests. The home has five bedrooms, three and half baths, a three car garage, large kitchen, formal dining, large great room and a dance hall.
This lakeside home has an ideal location that feels like it's a rural setting, yet it is close to everything and just minutes from downtown Orlando and Winter Park.
Photo credit: Steve Allen Shard, AIBD

 Bozeman Broker Group
Custom log home shell situated on 40 spectacular acres overlooking Bridger Canyon. Exterior is mostly complete. Interior, plumbing, electric, heating, well, septic, etc. as is & to be completed by buyer. Large garage/shop included and attached by breezeway to house. The site features drop dead views of the Bridger Range and Spanish Peaks. Elk, moose, and deer abound on the property. The city of Bozeman with all of the amenities it offers and Bridger Bowl Ski Resort are just minutes away.
 Chattanooga eXteriors
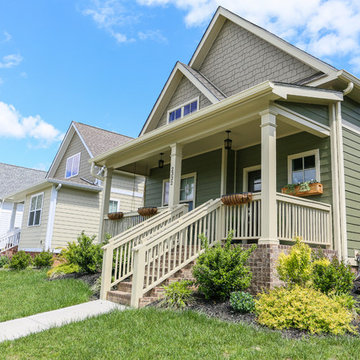
Cottages at Ashmore, one of our nearly completed neighborhoods, sits right off of Dayton Boulevard in Red Bank and is only a few minutes from Downtown, Chattanooga. Each home boasts various James Hardie siding color combinations and plenty of custom features. Check out our neighborhood when you get a chance to see these beautiful homes in person! Located on Ashmore Avenue, Chattanooga, TN 37415.
Exteriors by Chattanooga Exteriors | Neighborhood by HGH Construction
101