
Search results for "Minutes" in Home Design Ideas

 MSA ARCHITECTURE + INTERIORS
A hill country farmhouse at 3,181 square feet and situated in the Texas hill country of New Braunfels, in the neighborhood of Copper Ridge, with only a fifteen minute drive north to Canyon Lake. Three key features to the exterior are the use of board and batten walls, reclaimed brick, and exposed rafter tails. On the inside it’s the wood beams, reclaimed wood wallboards, and tile wall accents that catch the eye around every corner of this three-bedroom home. Windows across each side flood the large kitchen and great room with natural light, offering magnificent views out both the front and the back of the home.
 DSLD Homes
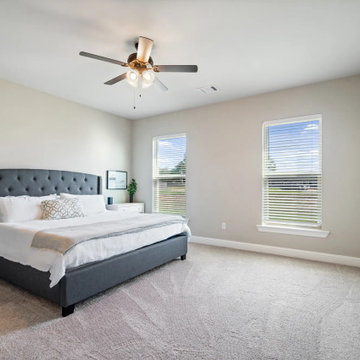
If you are looking for a superb place to live, come visit Marsh Estates by DSLD Homes in Bridge City, Texas! Located just off Hwy 1442 this new neighborhood has so much to offer you and your family. With several different floor plans to choose from, there is sure to be something for everyone! Marsh Estates is located in the Bridge City school district and is just minutes away from Lamar University.

 Alair Homes Arlington
A gorgeous, high quality, custom home with incredible attention to detail. Energy Star rated & Arlington's Green Choice program. Features a gourmet kitchen with top of the line finishes, two mud rooms, screened porch, and MBR balcony. All of the bedrooms have an attached bathroom. This home has four finished levels and a gorgeous, continuous handrail. Opt'l home theater & elevator rough-in. This home is minutes from DC, and mere blocks away from Yorktown High School.
This picture shows the stairs into the side and front door.
Find the right local pro for your project

 User
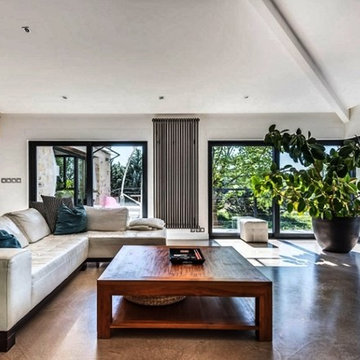
15 minutes from Montpellier, 5 minutes from Ballargues' golf and the international school. Idyllic with century trees, stream and this incredible XIIth century mill. Really charming, mixing contemporary and authenticity. Set on 1,7ha ... This amazing property of 546 sq.m have many high end features. Equipped kitchen with Neff brand, Led, fireplace, security camera ... Main mansion, 1 entrance of 40 sq.m , a small living room, a cellar, an office, a toilette, 2 studio of 800 sq.m including the boiler room ... First Floor, kitchen of 60 sq.m; living room of 60 sq.m, 2 bedrooms, 1 bathroom, 1 master suite of 55sq.m with bathroom and dressing, a laundry with toilet,1 terrace of 90sq.m ... 2nd Floor, a small living room, 2 bedrooms, 1 bathroom , a solarium Outbuilding of 90sq.m; 1 kitchen american style open one a large living room. 2 bedrooms, 1 dressing, 1 bathroom. In collaboration with Uzès Sotheby's.
* This property is subject to change of value and confirmation of availability without previous notice. The informative data should be confirmed by documents provided by the owner or official authorities.
 User
15 minutes from Montpellier, 5 minutes from Ballargues' golf and the international school. Idyllic with century trees, stream and this incredible XIIth century mill. Really charming, mixing contemporary and authenticity. Set on 1,7ha ... This amazing property of 546 sq.m have many high end features. Equipped kitchen with Neff brand, Led, fireplace, security camera ... Main mansion, 1 entrance of 40 sq.m , a small living room, a cellar, an office, a toilette, 2 studio of 800 sq.m including the boiler room ... First Floor, kitchen of 60 sq.m; living room of 60 sq.m, 2 bedrooms, 1 bathroom, 1 master suite of 55sq.m with bathroom and dressing, a laundry with toilet,1 terrace of 90sq.m ... 2nd Floor, a small living room, 2 bedrooms, 1 bathroom , a solarium Outbuilding of 90sq.m; 1 kitchen american style open one a large living room. 2 bedrooms, 1 dressing, 1 bathroom. In collaboration with Uzès Sotheby's.
* This property is subject to change of value and confirmation of availability without previous notice. The informative data should be confirmed by documents provided by the owner or official authorities.
 Dale Sheppard
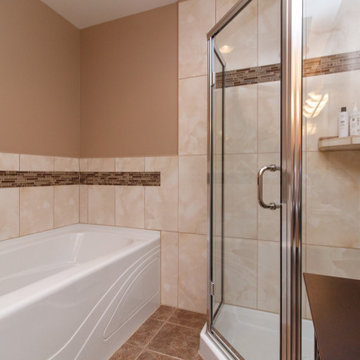
Immaculate Family home in the popular Colwood Creek Estates subdivision. This stylish 3 Level split is 1722 sq/ft, with 3 bedrooms, 2 baths, wood floors, large open kitchen with stainless appliances & heated floor, eating area and open to the spacious living room with bay window & F/P. Large separate dining area. Upstairs has 3 bedrooms plus large custom bathroom with soaker tub, separate shower & heated floor. Lowest level has cozy family room with woodstove that leads a beautiful exterior custom built covered patio for entertaining. 2 piece bathroom, laundry & storage room plus double garage on lowest level. Heat pump on main floor, updated doors & trim, kitchen updated about 10 years ago, built in vacuum. Level and private fenced rear yard with a new garden shed and in-ground sprinklers. Short walk to the park and walking trails around Colwood Creek Estates. Close to shopping, buses & Westshore Mall & the new Belmont Market. 10 minutes to Costco, 25 minutes to downtown Victoria.
 Organized Living
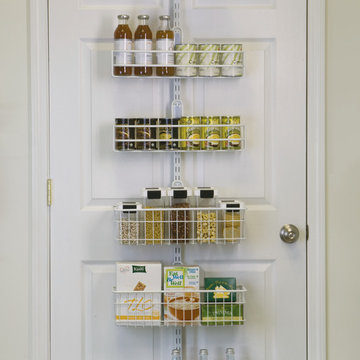
Over The Door systems are perfect for storing pantry items but can also be used anywhere in the home where there is a door. Use in linen closets, laundry rooms, bedroom closets and in media rooms. Whatever you store, contents are securely held in baskets attached to a sturdy upright. http://www.organizedliving.com/home/products/over-the-door/features-benefits

 EG Real Estate Consultants
Modern iron and wood staircase created by Kyle Short of Rainier builders
7 Modern infill homes in the Cherry Neighborhood by Rainier Builders 3 and 4 bedrooms 2.5 -3.5 baths integrated 2 car garages. 3 of 7 models soon to be constructed at Moderna in Oakhurst , a 27 Modern Home community 10 minutes from Center City Charlotte

 Tiffany Beachy Designs
A last minute decision was made to create a nursery out of an ignored office room. We chose to use colors that worked with the existing carpet but that could also work when that carpet is replaced in the near future. A clean classic color scheme was curated using some items already on hand and some new.
 Chattanooga eXteriors
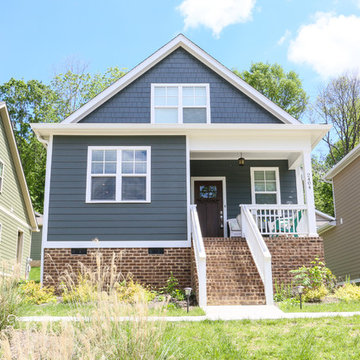
Cottages at Ashmore, one of our nearly completed neighborhoods, sits right off of Dayton Boulevard in Red Bank and is only a few minutes from Downtown, Chattanooga. Each home boasts various James Hardie siding color combinations and plenty of custom features. Check out our neighborhood when you get a chance to see these beautiful homes in person! Located on Ashmore Avenue, Chattanooga, TN 37415.
Exteriors by Chattanooga Exteriors | Neighborhood by HGH Construction
 Chattanooga eXteriors
Cottages at Ashmore, one of our nearly completed neighborhoods, sits right off of Dayton Boulevard in Red Bank and is only a few minutes from Downtown, Chattanooga. Each home boasts various James Hardie siding color combinations and plenty of custom features. Check out our neighborhood when you get a chance to see these beautiful homes in person! Located on Ashmore Avenue, Chattanooga, TN 37415.
Exteriors by Chattanooga Exteriors | Neighborhood by HGH Construction
 Chattanooga eXteriors
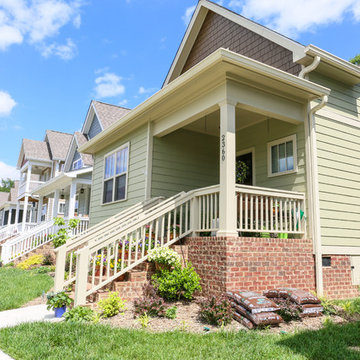
Cottages at Ashmore, one of our nearly completed neighborhoods, sits right off of Dayton Boulevard in Red Bank and is only a few minutes from Downtown, Chattanooga. Each home boasts various James Hardie siding color combinations and plenty of custom features. Check out our neighborhood when you get a chance to see these beautiful homes in person! Located on Ashmore Avenue, Chattanooga, TN 37415.
Exteriors by Chattanooga Exteriors | Neighborhood by HGH Construction
 Chattanooga eXteriors
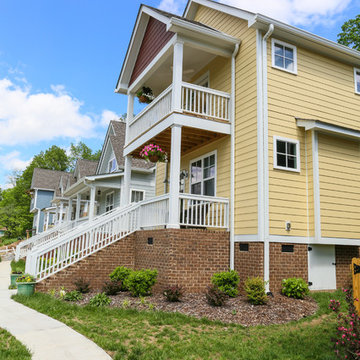
Cottages at Ashmore, one of our nearly completed neighborhoods, sits right off of Dayton Boulevard in Red Bank and is only a few minutes from Downtown, Chattanooga. Each home boasts various James Hardie siding color combinations and plenty of custom features. Check out our neighborhood when you get a chance to see these beautiful homes in person! Located on Ashmore Avenue, Chattanooga, TN 37415.
Exteriors by Chattanooga Exteriors | Neighborhood by HGH Construction
 Chattanooga eXteriors
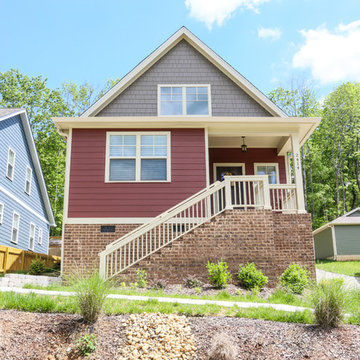
Cottages at Ashmore, one of our nearly completed neighborhoods, sits right off of Dayton Boulevard in Red Bank and is only a few minutes from Downtown, Chattanooga. Each home boasts various James Hardie siding color combinations and plenty of custom features. Check out our neighborhood when you get a chance to see these beautiful homes in person! Located on Ashmore Avenue, Chattanooga, TN 37415.
Exteriors by Chattanooga Exteriors | Neighborhood by HGH Construction

 Envision Web
Stuart Wade, Envision Virtual Tours
Envision Virtual Tours and Web Development is an Atlanta Based group of professional photographers dedicated to client success.
Traditions of Braselton is an 1100 acre community just outside the sleepy
town of Braselton, GA. Five minutes from I-85, this master-planned community
will throw you back in time while providing easy access to the cities of
Atlanta, Athens and Gainesville as well as nearby Mall of Georgia, Lake
Lanier and Lake Hartwell.

 Lisa Shaffer
Custom floating shelves added just the right character for this modern bathroom
Freestanding bathtub - mid-sized modern master subway tile and white tile gray floor and limestone floor freestanding bathtub idea in DC Metro with shaker cabinets, dark wood cabinets, gray walls, an undermount sink, solid surface countertops, a hinged shower door, white countertops and a two-piece toilet
Freestanding bathtub - mid-sized modern master subway tile and white tile gray floor and limestone floor freestanding bathtub idea in DC Metro with shaker cabinets, dark wood cabinets, gray walls, an undermount sink, solid surface countertops, a hinged shower door, white countertops and a two-piece toilet

 Amanda V Interiors
We had so much fun with this project! The client wanted a bedroom refresh as they had not done much to it since they had moved in 5 years ago. As a space you are in every single night (and day!), your bedroom should be a place where you can relax and enjoy every minute. We worked with the clients favorite color (navy!) to create a beautiful blue grasscloth textured wall behind their bed to really make their furniture pop and add some dimension to the room. New lamps in their favorite finish (gold!) were added to create additional lighting moments when the shades go down. Adding beautiful sheer window treatments allowed the clients to keep some softness in the room even when the blackout shades were down. Fresh bedding and some new accessories were added to complete the room.
 DSLD Homes
If you are looking for a superb place to live, come visit Marsh Estates by DSLD Homes in Bridge City, Texas! Located just off Hwy 1442 this new neighborhood has so much to offer you and your family. With several different floor plans to choose from, there is sure to be something for everyone! Marsh Estates is located in the Bridge City school district and is just minutes away from Lamar University.
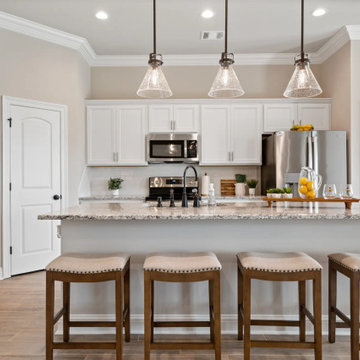 DSLD Homes
Welcome home to Cane’s Landing, one of Bossier Parish’s premier subdivisions! This community is located just north of I-220, within minutes of Willis Knighton Bossier Medical Center and just 7.2 miles from Barksdale Air Force Base. Cane’s Landing is within one of the most highly sought-after school districts in the region, the Bossier Parish school district.

 Bruno Abisror - Sothebys International Realty
Beautifully designed by Giannetti Architects and skillfully built by Morrow & Morrow Construction in 2006 in the highly coveted guard gated Brentwood Circle. The stunning estate features 5bd/5.5ba including maid quarters, library, and detached pool house.
Designer finishes throughout with wide plank hardwood floors, crown molding, and interior service elevator. Sumptuous master suite and bath with large terrace overlooking pool and yard. 3 additional bedroom suites + dance studio/4th bedroom upstairs.
Spacious family room with custom built-ins, eat-in cook's kitchen with top of the line appliances and butler's pantry & nook. Formal living room w/ french limestone fireplace designed by Steve Gianetti and custom made in France, dining room, and office/library with floor-to ceiling mahogany built-in bookshelves & rolling ladder. Serene backyard with swimmer's pool & spa. Private and secure yet only minutes to the Village. This is a rare offering. Listed with Steven Moritz & Bruno Abisror. Post Rain - Jeff Ong Photos
97