
Search results for "Minutes" in Home Design Ideas

 Monte Carlo
With a minimalist, contemporary design and five color/finish options, the Discus ceiling fan by Monte Carlo complements a wide variety of room styles. As part of Monte Carlo’s modern collection, Discus delivers 5,209 CFM (cubic feet of air per minute), a dual mount canopy and an integrated halogen downlight with a matte opal glass shade for functionality with flair. A pull chain controls this 3-speed fan, however a handheld or wall mount remote control is compatible and sold separately.
 Master of Plaster Finishing Systems
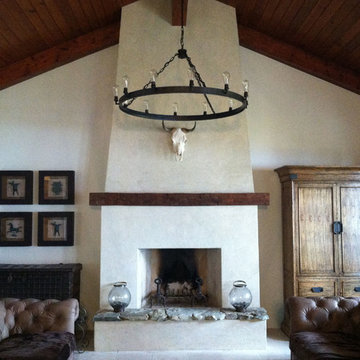
The Tucker's interior space is defined by the central focal point fireplace. They knew they needed a monumental material for to create the visual aesthetic they desired. Enter into the picture the MOP Caenstone plaster. Formed from an aged lime putty, a white sand, a brown sand, and three varying degrees of mica size ranging from minute to fish scale, they had their answer. A truly stone aesthetic derived of a true stone plaster. The custom color was perfected through multiple iterations until the exact shade and hue was crafted.

 72 Interiors
Master Bathroom 3D Virtual Design in Issaquah
https://72interiors.com/booking/
Ready to start a Free 15 minutes Design Consultation? Contact us for FREE Quotes and estimate.
? please follow and like us for more home design, styling, and remodeling inspiration posts!
☎️: 425-285-7275
?: 72interiors@gmail.com and/or the contact form on our site
Visit our website to learn more ? https://72interiors.com/portfolio
#interiordesign #interiordesigner #homedesign #homesweethome #decoration #bellevue #design #decorating #3d #interiorstyling #luxurydesign #homestyle #72interiors #homedecor #interiors #masterbathroom #bathroomdesign #bathroomrenovation #luxurybathrooms #bathtub #marble #3drender #issaquah
Find the right local pro for your project
 Moss Building & Design
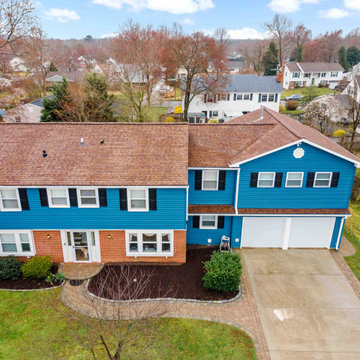
This family loved their Fairfax home and location, but needed a little more space to spread out. With no basement and growing teens, they decided an over-the-garage apartment would be perfect. With its own separate entrance, this addition can now be used for out-of-town guests, teens playing Xbox, an in-law suite or even a rental.
The icing on the cake is the blue siding. After 20 years, they were tired of their old white siding that they found boring and difficult to keep clean. They went with a bold choice and don’t regret it for a minute. Their favorite thing to hear neighbors say is: “Oh, you’re the blue house? We love that house.”

 The Harbours at Solomons Island
A beautiful carriage home, The Tradewinds boasts an open floor plan of 1,844 sq. ft. with two bedrooms, two full baths and two-car garage. The kitchen space is nothing short of perfection. A huge kitchen island offers the ideal space for mingling with guests while finishing last minute meal preparations. Cabinet space is plentiful and pristine granite lines the kitchen counter tops. Don’t forget the spacious pantry, perfect for storing those seaworthy provisions. The Tradewinds features hardwood flooring int he foyer and adjoining entry area.
 Moss Building & Design
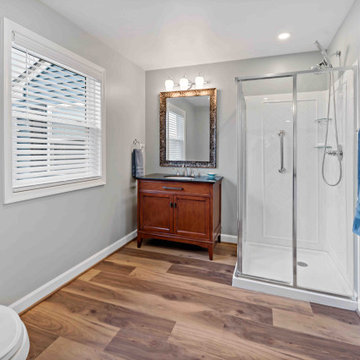
This family loved their Fairfax home and location, but needed a little more space to spread out. With no basement and growing teens, they decided an over-the-garage apartment would be perfect. With its own separate entrance, this addition can now be used for out-of-town guests, teens playing Xbox, an in-law suite or even a rental.
The icing on the cake is the blue siding. After 20 years, they were tired of their old white siding that they found boring and difficult to keep clean. They went with a bold choice and don’t regret it for a minute. Their favorite thing to hear neighbors say is: “Oh, you’re the blue house? We love that house.”
 Moss Building & Design
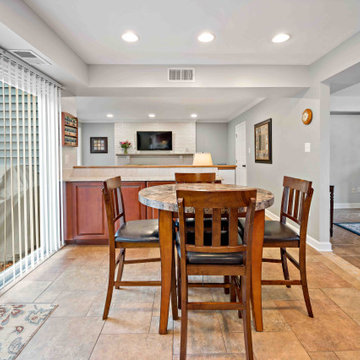
This family loved their Fairfax home and location, but needed a little more space to spread out. With no basement and growing teens, they decided an over-the-garage apartment would be perfect. With its own separate entrance, this addition can now be used for out-of-town guests, teens playing Xbox, an in-law suite or even a rental.
The icing on the cake is the blue siding. After 20 years, they were tired of their old white siding that they found boring and difficult to keep clean. They went with a bold choice and don’t regret it for a minute. Their favorite thing to hear neighbors say is: “Oh, you’re the blue house? We love that house.”

 Haus Of Tre Li
One pass. All clean.
Cleans up wet and dry messes at the same time.
Self-cleaning on the roller brush as long as it is on.
Automatic mess detection for deep cleaning.
Long runtime for cleaning large homes.
Auto ModeMess
Detection
36min
Runtime
0.23gal
Clean Water Tank
0.13gal
Used Water Tank
Erases household messes, both wet and dry.
Vacuums and mops at the same time when brushing the floor 560 times per minute. Especially useful for the bathroom, kitchen, and balcony. With the Dreame detergent* in the package, your floor is cleaner than it looks.
 The Harbours at Solomons Island
A beautiful carriage home, The Tradewinds boasts an open floor plan of 1,844 sq. ft. with two bedrooms, two full baths and two-car garage. The kitchen space is nothing short of perfection. A huge kitchen island offers the ideal space for mingling with guests while finishing last minute meal preparations. Cabinet space is plentiful and pristine granite lines the kitchen counter tops. Don’t forget the spacious pantry, perfect for storing those seaworthy provisions. The Tradewinds features hardwood flooring int he foyer and adjoining entry area.

 Sotheby's International Realty
Beautifully designed by Giannetti Architects and skillfully built by Morrow & Morrow Construction in 2006 in the highly coveted guard gated Brentwood Circle. The stunning estate features 5bd/5.5ba including maid quarters, library, and detached pool house. Designer finishes throughout with wide plank hardwood floors, crown molding, and interior service elevator. Sumptuous master suite and bath with large terrace overlooking pool and yard. 3 additional bedroom suites + dance studio/4th bedroom upstairs. Spacious family room with custom built-ins, eat-in cook's kitchen with top of the line appliances and butler's pantry & nook. Formal living room w/ french limestone fireplace designed by Steve Gianetti and custom made in France, dining room, and office/library with floor-to ceiling mahogany built-in bookshelves & rolling ladder. Serene backyard with swimmer's pool & spa. Private and secure yet only minutes to the Village. This is a rare offering. Photos by PostRain

 C.E. Pontz Sons
Check out this awesome fire fountain install in Lancaster, PA.
Self-contained water and fire features have been gaining in popularity over the last few years.
The Aquascape Fire Fountain adds the beauty and elegance of fire to one of our GFRC or glass fiber reinforced concrete water features. The self-contained feature is a simple plug-and-play water feature with a fire feature in the center making it an ideal focal point or centerpiece to any outdoor setting.
Sets up in minutes
Made from durable GFRC material
Pump included, fire fuel and stones not included
We recommend the use of paraffin fuel (sold separately) readily available for use in outdoor torches etc.
 Moss Building & Design
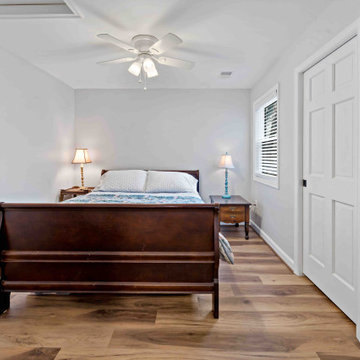
This family loved their Fairfax home and location, but needed a little more space to spread out. With no basement and growing teens, they decided an over-the-garage apartment would be perfect. With its own separate entrance, this addition can now be used for out-of-town guests, teens playing Xbox, an in-law suite or even a rental.
The icing on the cake is the blue siding. After 20 years, they were tired of their old white siding that they found boring and difficult to keep clean. They went with a bold choice and don’t regret it for a minute. Their favorite thing to hear neighbors say is: “Oh, you’re the blue house? We love that house.”
 Flourish Interiors by Vanessa C Smith
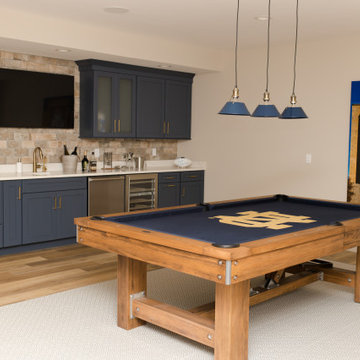
Hello, basement of our dreams!!! This spacious lower level features a full bar, a customized billiards table, and a TV for all your gameday entertaining. Just a few minutes walk from the campus of The University of Notre Dame, this home is full of Fighting Irish spirit!

 Mayflower Construction Group
?Planning a Master Bathroom Renovation?
Setting a realistic budget can be one of the most challenging parts of a renovation project. If you’re not sure where to start, check out our latest blog post where we break down essential tips to help you stay on track while meeting your needs.
?? Check out the full blog here or use the QR code
https://mayflowerva.com/how-to-set-a-realistic-budget-for-your-master-bathroom-renovation/
Thinking about giving your kitchen or bathroom a whole new look? Contact us for a FREE 15-minute phone consultation to kickstart your project.
https://mayflowerva.com/15-minute-phone-consultation/
#BathroomRenovation #BudgetPlanning #HomeRemodeling #ConstructionTips #RenovationGuide
 Master of Plaster Finishing Systems
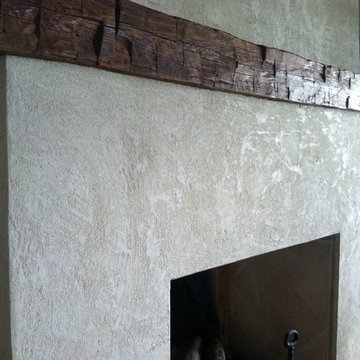
The Tucker's interior space is defined by the central focal point fireplace. They knew they needed a monumental material for to create the visual aesthetic they desired. Enter into the picture the MOP Caenstone plaster. Formed from an aged lime putty, a white sand, a brown sand, and three varying degrees of mica size ranging from minute to fish scale, they had their answer. A truly stone aesthetic derived of a true stone plaster. The custom color was perfected through multiple iterations until the exact shade and hue was crafted.
 Master of Plaster Finishing Systems
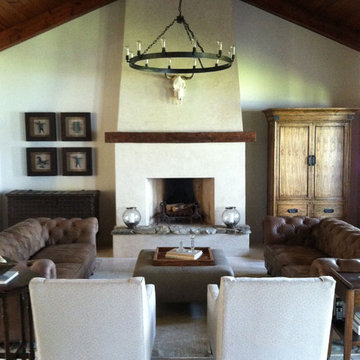
The Tucker's interior space is defined by the central focal point fireplace. They knew they needed a monumental material for to create the visual aesthetic they desired. Enter into the picture the MOP Caenstone plaster. Formed from an aged lime putty, a white sand, a brown sand, and three varying degrees of mica size ranging from minute to fish scale, they had their answer. A truly stone aesthetic derived of a true stone plaster. The custom color was perfected through multiple iterations until the exact shade and hue was crafted.
 The Harbours at Solomons Island
A beautiful carriage home, The Tradewinds boasts an open floor plan of 1,844 sq. ft. with two bedrooms, two full baths and two-car garage. The kitchen space is nothing short of perfection. A huge kitchen island offers the ideal space for mingling with guests while finishing last minute meal preparations. Cabinet space is plentiful and pristine granite lines the kitchen counter tops. Don’t forget the spacious pantry, perfect for storing those seaworthy provisions. The Tradewinds features hardwood flooring int he foyer and adjoining entry area.
 Master of Plaster Finishing Systems
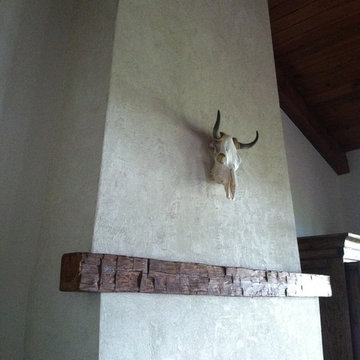
The Tucker's interior space is defined by the central focal point fireplace. They knew they needed a monumental material for to create the visual aesthetic they desired. Enter into the picture the MOP Caenstone plaster. Formed from an aged lime putty, a white sand, a brown sand, and three varying degrees of mica size ranging from minute to fish scale, they had their answer. A truly stone aesthetic derived of a true stone plaster. The custom color was perfected through multiple iterations until the exact shade and hue was crafted.
 Fischer Homes
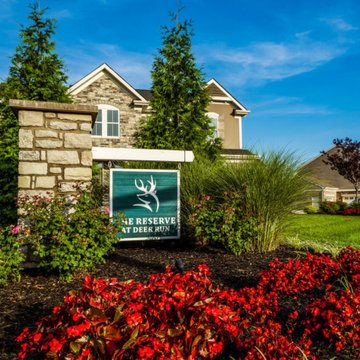
Home of the 2026 St. Jude Dream Home
NEW floorplans a part of our Designer Collection are now selling in Reserve at Deer Run! Call/text 513.657.4888 to select yours!
Indulge in the allure of luxury living with two stunning single-family home collections. The Executive Masterpiece Collection offers included wide homesites, 9' basement foundations, side entry garages, and more! Our Designer Collection offers low-maintenance options where lawn care and snow removal are handled for you. Welcome to Reserve at Deer Run, an enclave of elegance nestled atop rolling hills that command breathtaking views of the Ohio River. Immerse yourself in the tranquility of lush woodlands and embrace the captivating beauty of the natural surroundings of Hamilton County.
Amenities:
Amenities include over 100 acres of open green space and walking trails.
Location:
Located off of Pickway Drive, only 20 minutes from Downtown Cincinnati. Visit Reserve at Deer Run in Cincinnati and explore what makes this community a great place to live.
Recreation:
Conveniently located minutes away from shopping, recreation and some of the most iconic west side dining establishments. The close proximity to downtown offers even more choices for shopping, dining, and entertainment. Anderson Ferry is nearby, providing quick access to Cincinnati/Northern Kentucky International Airport.
Schools:
Reserve at Deer Run is in the Three Rivers Local School District - Taylor High School, Taylor Middle School, Three Rivers Elementary.
 Fischer Homes
Home of the 2026 St. Jude Dream Home
NEW floorplans a part of our Designer Collection are now selling in Reserve at Deer Run! Call/text 513.657.4888 to select yours!
Indulge in the allure of luxury living with two stunning single-family home collections. The Executive Masterpiece Collection offers included wide homesites, 9' basement foundations, side entry garages, and more! Our Designer Collection offers low-maintenance options where lawn care and snow removal are handled for you. Welcome to Reserve at Deer Run, an enclave of elegance nestled atop rolling hills that command breathtaking views of the Ohio River. Immerse yourself in the tranquility of lush woodlands and embrace the captivating beauty of the natural surroundings of Hamilton County.
Amenities:
Amenities include over 100 acres of open green space and walking trails.
Location:
Located off of Pickway Drive, only 20 minutes from Downtown Cincinnati. Visit Reserve at Deer Run in Cincinnati and explore what makes this community a great place to live.
Recreation:
Conveniently located minutes away from shopping, recreation and some of the most iconic west side dining establishments. The close proximity to downtown offers even more choices for shopping, dining, and entertainment. Anderson Ferry is nearby, providing quick access to Cincinnati/Northern Kentucky International Airport.
Schools:
Reserve at Deer Run is in the Three Rivers Local School District - Taylor High School, Taylor Middle School, Three Rivers Elementary.
129