
Search results for "Minutes" in Home Design Ideas

 Holly Phillips @ The English Room
Mekenzie France
Inspiration for an eclectic open concept carpeted family room remodel in Charlotte with white walls
Inspiration for an eclectic open concept carpeted family room remodel in Charlotte with white walls

 Techline Twin Cities
Shown here is the classic hardwood cherry to match our Autumn Cherry laminate. The wall bed is perfect for a dual purpose room so when company arrives the room can be transformed for guests in a matter of minutes!

 Progress Builders Inc.
Inspiration for a mid-sized medium tone wood floor and brown floor enclosed dining room remodel in Chicago with white walls
Find the right local pro for your project

 DSLD Homes
Hidden Lakes Estates. Our beautiful DSLD homes feature numerous amenities inside and out, such as fully sodded yards, granite countertops, and energy-efficient features to reduce your monthly bills, and so much more. Hidden Lakes Estates is conveniently located just a few miles south of I-12 in the charming city of Walker, with the interstate only minutes away, on Joe May Road right off of Walker South Road. You can enjoy Juban Crossing, which is easily accessible to the community and hosts shopping, dining, and entertainment for the whole family. Rouses Supermarket, Walk-on’s Bistreaux, Movie Tavern, and many other restaurants and retailers anchor the shopping center. Hidden Lakes Estates is also only ten minutes away from Denham Springs’s Antique Village and Bass Pro Shop.

 User
Interior Painting - We painted the ceiling of this sitting room and entrance using Sherwin Williams "Eminence" in a flat white. The trim and spindles were painted with a semi-gloss white, using Sherwin Williams "ProClassic". The walls were painted with Sherwin Williams "SuperPaint" in Minute Mauve (satin finish).

 Interiors on Fox Farm Road
At night, the two-story glass prow casts a welcoming glow. The home is across the street from Big Bear Lake and just minutes to the ski slopes. Photo by Junction Image Co.

 MirrorMate
A MirrorMate frame was added to the on-the-wall plate glass bathroom mirror in just minutes. The custom-cut, pre-taped mirror frame presses right onto the glass for an instant bathroom makeover. Frame style shown: Cherokee Barnwood.

 California Woodworking, Inc.
Executing a last-minute client request for computer cabinet vents. Our team is versatile in so many ways and we are always happy to help you with your next project. Give us a call - (805) 982-9090.
 Red Oak Remodeling
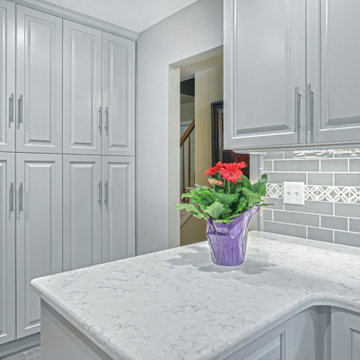
Custom Elias Cabinetry, Viatera Minute Quartz Countertops,
Armstrong LVT, Elkay 60/40 quartz sink with low divide, GE Cafe and Profile Appliances, Berenson Hardware

 Peter Pawlak Design Studio LLC
Joshua McHugh photographer
Desk with hidden work surface, lighting transom for art display. Floating top lifts up providing access to lap top computers and creates instant work environment that disappears within minutes hiding any signs of office environment. Anigree wood with seagrass wall, fumed oak flooring. See photo with desk in open position.

 Infinity Drain
 TD 15 Square Tile In Shower Drain
FEATURES
Center drain complete kit (strainer + clamp down floor drain to 2" or 3” outlet)
Waterproofing: PVC/Vinyl liner, Lead/copper pan, Hot mop, Rubber liner, Fiberglass
Tile-in 12 gauge, 316 stainless steel frame and body
Accepts flooring material up to ¾” in thickness
Overall size: 5” sq., Min. height above waterproofing: 1-5/16"
Capacity:
Standard Flow 2": 9 gallons per minute
High Flow 3" 21 gallons per minute
http://infinitydrain.com/products-td-15-2
http://infinitydrain.com/products-td-15-3
 Canadian Timberframes Ltd
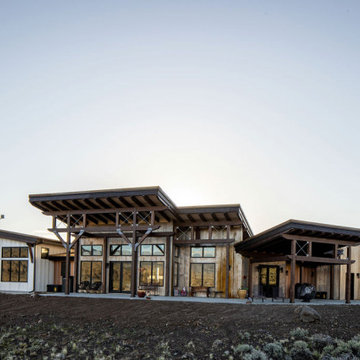
Beautiful mono-pitch roofs and rustic materials were used to create cohesion with the natural elements and shapes surrounding the 2,700 square foot home. The ranch home features three bedrooms, two beautiful covered decks to entertain family and friends, and a three car garage. Floor plan & elevations from Tabberson Architects.
Canadian Timberframes supplied all timber frame and metal components. Built by TL Quick & Tabberson Architects designed this stunning timber frame home. It is situated 20 minutes from Cody & 40 minutes from the east entrance of Yellowstone National Park.
 Dale Sheppard
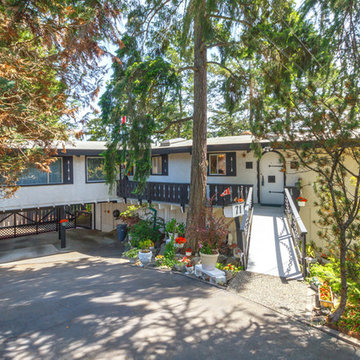
Nice View Royal location on a no through Cul-de-sac with a well kept rancher style home on a private .31 acre lot. 2 bedrooms plus den, 2 bathrooms, 1781 Sq/ft plus a lower basement that is unfinished but mostly rock with two storage areas. Main floor has Large livingroom with wood fireplace, separate dining area, nice country kitchen leading to an enclosed sunroom. Family room and den as well. Vaulted Ceilings, 3 Skylites. Master bedroom has 3 piece ensuite. Main bathroom has jacuzzi tub. The exterior deck almost wraps around whole house, plus a large private entertaining lower patio. Nicely landscaped with not very much level land as yard slopes in the rear portion. Heat Pump, newer H/W tank and oil tank. Large double carport and small level side yard. Short walk to Thetis Lake Park, minutes to Highland Pacific Golf Course, and Galloping Goose Trail. 5 minutes to the new Eagle Creek Village with Quality Foods, Starbucks, Liquor Store and more. Only 15 minute to downtown Victoria.
 Red Oak Remodeling
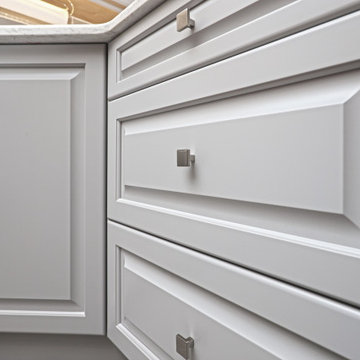
Custom Elias Cabinetry, Viatera Minute Quartz Countertops,
Armstrong LVT, Elkay 60/40 quartz sink with low divide, GE Cafe and Profile Appliances, Berenson Hardware
 KitchenLab Interiors
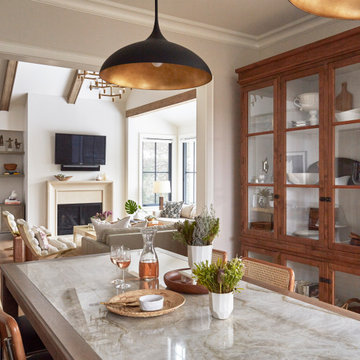
’ first, entirely new construction project in collaboration with GTH architects who designed the residence. KLI was responsible for all interior finishes, fixtures, furnishings, and design including the stairs, casework, interior doors, moldings and millwork. KLI also worked with the client on selecting the roof, exterior stucco and paint colors, stone, windows, and doors. The homeowners had purchased the existing home on a lakefront lot of the Valley Lo community in Glenview, thinking that it would be a gut renovation, but when they discovered a host of issues including mold, they decided to tear it down and start from scratch. The minute you look out the living room windows, you feel as though you're on a lakeside vacation in Wisconsin or Michigan. We wanted to help the homeowners achieve this feeling throughout the house - merging the causal vibe of a vacation home with the elegance desired for a primary residence. This project is unique and personal in many ways - Rebekah and the homeowner, Lorie, had grown up together in a small suburb of Columbus, Ohio. Lorie had been Rebekah's babysitter and was like an older sister growing up. They were both heavily influenced by the style of the late 70's and early 80's boho/hippy meets disco and 80's glam, and both credit their moms for an early interest in anything related to art, design, and style. One of the biggest challenges of doing a new construction project is that it takes so much longer to plan and execute and by the time tile and lighting is installed, you might be bored by the selections of feel like you've seen them everywhere already. “I really tried to pull myself, our team and the client away from the echo-chamber of Pinterest and Instagram. We fell in love with counter stools 3 years ago that I couldn't bring myself to pull the trigger on, thank god, because then they started showing up literally everywhere", Rebekah recalls. Lots of one of a kind vintage rugs and furnishings make the home feel less brand-spanking new. The best projects come from a team slightly outside their comfort zone. One of the funniest things Lorie says to Rebekah, "I gave you everything you wanted", which is pretty hilarious coming from a client to a designer.
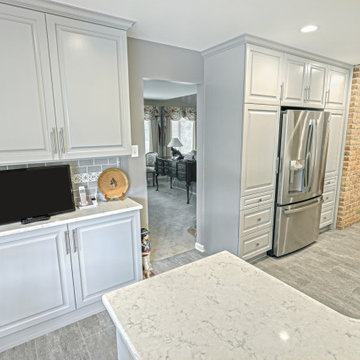 Red Oak Remodeling
Custom Elias Cabinetry, Viatera Minute Quartz Countertops,
Armstrong LVT, Elkay 60/40 quartz sink with low divide, GE Cafe and Profile Appliances, Berenson Hardware
 United Porte Inc
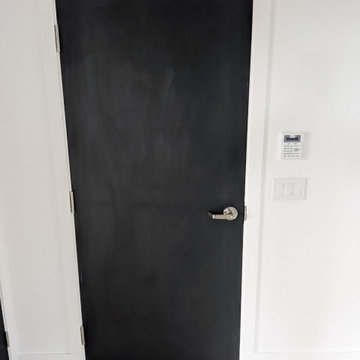
1222 Light Oak Description
Our 20-minute fire-rated door set is engineered for safety, performance, and easy installation. The complete kit includes everything required for a fully compliant fire-door installation:
- 1 3/4" (45 mm) reinforced door slab with a certified mineral core, providing 20-minute fire resistance, structural integrity, and temperature stability
- Factory-supplied wooden frame, suitable for 4 9/16" wall thickness
- Three steel ball-bearing hinges in compliance with NFPA requirements (one hinge per 30" of door height)
- Handle set included
 United Porte Inc
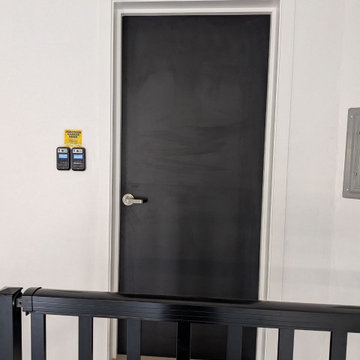
1222 Light Oak Description
Our 20-minute fire-rated door set is engineered for safety, performance, and easy installation. The complete kit includes everything required for a fully compliant fire-door installation:
- 1 3/4" (45 mm) reinforced door slab with a certified mineral core, providing 20-minute fire resistance, structural integrity, and temperature stability
- Factory-supplied wooden frame, suitable for 4 9/16" wall thickness
- Three steel ball-bearing hinges in compliance with NFPA requirements (one hinge per 30" of door height)
- Handle set included
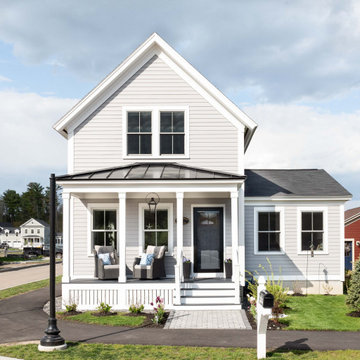
 MGM Builders
Located in a charming Scarborough neighborhood just minutes from the ocean, this 1,800 sq ft home packs a lot of personality into its small footprint. Carefully proportioned details on the exterior give the home a traditional aesthetic, making it look as though it’s been there for years. The main bedroom suite is on the first floor, and two bedrooms and a full guest bath fit comfortably on the second floor.


45