
Search results for "Minutes" in Home Design Ideas

 WallPops
Bring a classic look to your child's room with this blue and white striped peel and stick wallpaper that goes up in just minutes!
Example of a trendy kids' room design in Boston
Example of a trendy kids' room design in Boston

 Barts Remodeling & Construction, Inc.
A beautiful & clean space for this homeowner to relax. The bright and open space creates a refreshing bathroom space to unwind and enjoy a few minutes of relaxation.

 Solid & Void
Concrete and Mahogany bathroom, including heated concrete benches, fully automated shower at 37 gallons per minute water flow. heated mirrors, heated towel racks, and ipe flooring provide for a unique showering experience.
Find the right local pro for your project

 Caroline Irvine Photography
4.26 acres of private oasis with a park-like setting yet minutes to all city amenities. Bright and airy walk-out rancher with large windows overlooking the forested land and serene man-made pond. This home is modern with clean lines and great use of space.
Photo by Caroline Irvine of Picture It Sold Kelowna

 Paquin Design Build
Custom home built in Talbot County, St. Michaels, MD. The community sits along San Domingo Cove and only minutes from downtown St. Michaels, MD.
Example of a mid-sized transitional blue two-story wood house exterior design in Baltimore
Example of a mid-sized transitional blue two-story wood house exterior design in Baltimore
 Caroline Irvine Photography
4.26 acres of private oasis with a park-like setting yet minutes to all city amenities. Bright and airy walk-out rancher with large windows overlooking the forested land and serene man-made pond. This home is modern with clean lines and great use of space.
Photo by Caroline Irvine of Picture It Sold Kelowna

 User
Signature Features
•Striking Contemporary Architecture
•4th Floor has TWO Rooftop Terraces with Great Views
•Sleek linear fireplace with floor to ceiling tile surround in Living Room
•Granite and Quartz countertops
•Kitchen features large island and wonderful natural light
•Stylish Glass Balcony Enclosure
•White and Red Oak Hardwood Flooring
•Minutes from Downtown
•Spacious Gameroom w/wet bar

 Measuredworks Architecture
Paying due respect to a vintage 1960’s modern house, this project renovated the original structure while opening its interior to a spacious addition to accommodate casual living spaces and additional bedrooms for the client’s growing family. The property is located 30 minutes by train from Grand Central Station, but the large trees and proximity to the Hudson River lend the setting a bucolic feel.
with: John Butterworth Architect | photos: Catherine Tighe
 User
In our busy lives, creating a peaceful and rejuvenating home environment is essential to a healthy lifestyle. Built less than five years ago, this Stinson Beach Modern home is your own private oasis. Surrounded by a butterfly preserve and unparalleled ocean views, the home will lead you to a sense of connection with nature. As you enter an open living room space that encompasses a kitchen, dining area, and living room, the inspiring contemporary interior invokes a sense of relaxation, that stimulates the senses. The open floor plan and modern finishes create a soothing, tranquil, and uplifting atmosphere. The house is approximately 2900 square feet, has three (to possibly five) bedrooms, four bathrooms, an outdoor shower and spa, a full office, and a media room. Its two levels blend into the hillside, creating privacy and quiet spaces within an open floor plan and feature spectacular views from every room. The expansive home, decks and patios presents the most beautiful sunsets as well as the most private and panoramic setting in all of Stinson Beach. One of the home's noteworthy design features is a peaked roof that uses Kalwall's translucent day-lighting system, the most highly insulating, diffuse light-transmitting, structural panel technology. This protected area on the hill provides a dramatic roar from the ocean waves but without any of the threats of oceanfront living. Built on one of the last remaining one-acre coastline lots on the west side of the hill at Stinson Beach, the design of the residence is site friendly, using materials and finishes that meld into the hillside. The landscaping features low-maintenance succulents and butterfly friendly plantings appropriate for the adjacent Monarch Butterfly Preserve. Recalibrate your dreams in this natural environment, and make the choice to live in complete privacy on this one acre retreat. This home includes Miele appliances, Thermadore refrigerator and freezer, an entire home water filtration system, kitchen and bathroom cabinetry by SieMatic, Ceasarstone kitchen counter tops, hardwood and Italian ceramic radiant tile floors using Warmboard technology, Electric blinds, Dornbracht faucets, Kalwall skylights throughout livingroom and garage, Jeldwen windows and sliding doors. Located 5-8 minute walk to the ocean, downtown Stinson and the community center. It is less than a five minute walk away from the trail heads such as Steep Ravine and Willow Camp.
 DSLD Homes
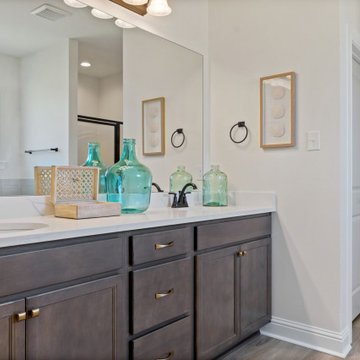
Crystal Lake is conveniently located in Gulfport off of Canal Road with quick access to I-10 for easy commuting, short trips to the beach, local shopping, and entertainment. This peaceful lake community is located less than 5 minutes from all of the best Gulfport has to offer.

 Barrett's Technology Solutions
Don't miss a minute of your favorite TV show while showing!
Example of a minimalist bathroom design in Chicago
Example of a minimalist bathroom design in Chicago

 MGM Builders
Located in a charming Scarborough neighborhood just minutes from the ocean, this 1,800 sq ft home packs a lot of personality into its small footprint. Carefully proportioned details on the exterior give the home a traditional aesthetic, making it look as though it’s been there for years. The main bedroom suite is on the first floor, and two bedrooms and a full guest bath fit comfortably on the second floor.

 Decorator's Corner
Lauren Kelley
Small trendy powder room photo in Toronto with raised-panel cabinets, white cabinets, an undermount sink, granite countertops and gray countertops
Small trendy powder room photo in Toronto with raised-panel cabinets, white cabinets, an undermount sink, granite countertops and gray countertops

 Air-Al, Inc.
This is one of the units we recently installed for a client in west hollywood. They had a really old unit that was costing them tons in electricity bills every month. This new one is silent, and cools their home in minutes!
 User
Tucked away just minutes from The Circle in Orange, this quaint bungalow features Old California's Cobblestone Lane fixtures with the Wisteria filigree both in and outside of the house. The house also features a large mailbox with the house numbers and a set of oranges cutout and inserted with art glass in keeping with the theme of the city.
Chris Gonzalez

 Periwinkle Skies, LLC
Three tones of glaze were striated to create a linear glaze effect on the millwork of this master bathroom. Contact us for a complimentary 45 minute initial meeting at 973-865-1966
 ARTium Design Build
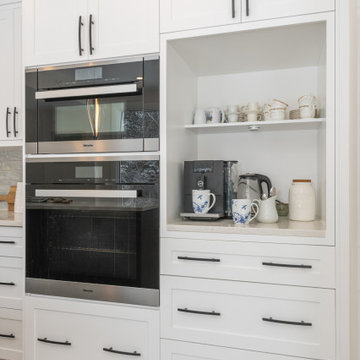
A last minute addition was a coffee station niche at the end of the Kitchen. We created an open space at counter height for the homeowners coffee maker and mugs, along with anything else they needed. The niche also had its own dedicated lighting, which made it a popular spot to visit all day long.
 MGM Builders
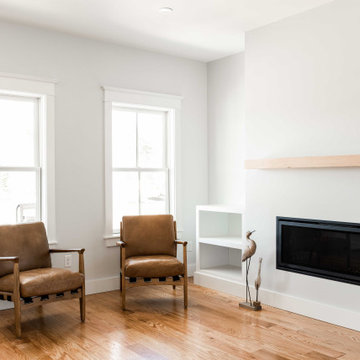
Located in a charming Scarborough neighborhood just minutes from the ocean, this 1,800 sq ft home packs a lot of personality into its small footprint. Carefully proportioned details on the exterior give the home a traditional aesthetic, making it look as though it’s been there for years. The main bedroom suite is on the first floor, and two bedrooms and a full guest bath fit comfortably on the second floor.

 Kris Moran Gulf Coast Interior Design
We flipped the living room and dining room to have more space. The exterior of this townhome gave us the inspiration for the interior with pops of this sunny mint green that just makes you smile the minute you walk in!
 Applico- An Appliance & Lighting Company
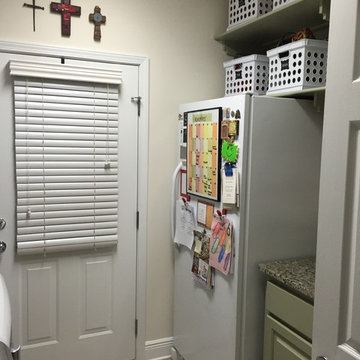
This side of the laundry room is dedicated to the upright freezer, storage of items that aren't used as often yet still need to be easily accessible, and an organization station for that last minute gift, getting schedules and lists together and basic daily tasks in one area. Stacey Didyoung, Applico - An Appliance and Lighting Co.
61