
Search results for "Minutes" in Home Design Ideas

 PlayaBuilder
Designed by Ann Motokane
Project Design by OZ
Built by: PlayaBuilder
This 5 Bedroom/6.5 Bath, home enjoys some of the most spectacular views in the Riviera Maya. guests of Casa Playa Fina are spoilt for privacy in their own piece of paradise yet only 20 minutes away from Playa del Carmen & Tulum while the Marina of Puerto Aventuras is a short 5 minute drive.
The home’s spacious floor plan is spread over 4 levels serviced by elevator with a fully equipped open plan chef’s kitchen, living & dining area, 3 King Rooms with En suite Bathrooms & Ocean Views, “Kids” Room with Double & Bunk Beds, TV Room, Rooftop Bar & Lounge Area with Jacuzzi, and Master King Bedroom Enjoying Spectacular 180° Ocean Views.
Also featuring a pool, and outdoor bar/kitchen area, this property is set inches away from certainly one of the Riviera Maya’s Top Two Beaches, Xpu-Ha.

 Amish Furniture by Burress
Upbeat and streamlined, Contempo is a trendsetter, stylizing your home with up-to-the-minute urbanity.
Shown In: Brown Maple
Available Hardwoods: Oak - OCS Finishes, Brown Maple - OCS Finishes, Cherry - OCS Finishes
Available Options: King, Queen, Full & Twin sizes
Available with regular footboard, low footboard or headboard only
Product SKU: JR-CONB / JR-CONB
Collection: Contempo Nursery Series

 User
Tucked away just minutes from The Circle in Orange, this quaint bungalow features Old California's Cobblestone Lane fixtures with the Wisteria filigree both in and outside of the house. The house also features a large mailbox with the house numbers and a set of oranges cutout and inserted with art glass in keeping with the theme of the city.
Chris Gonzalez
Find the right local pro for your project
 User
Enjoy resort style living in this dramatic custom built 5,226 sq. ft. home (per tax records) that has been recently renovated to perfection, situated on a sprawling 10 acre parcel (per tax records). This unique architectural stunner offers a spacious open floor plan with soaring ceilings and walls of windows offering you majestic views of Mount Tamalpais, several counties, the Bay and Richmond / San Rafael Bridge. The abundant and expansive wall space makes this an art collector’s dream. Relax on one of the many decks and watch the magic of the changing scenery and sky. Unwind in the sauna or hot tub and then cool down in the outside shower. Peace and serenity envelope this property. Nature is at your doorstep as there are many hiking or biking trails nearby, including the Tender Foot Trail. This property features 5 bedrooms, 4 baths, separate living/conversation areas, family room and additional rooms to customize as fits your lifestyle. Centrally located and brand new, the chef’s kitchen is designed to accommodate large scale entertaining. In addition it has a 1000 Sq Ft. recently completed guest quarters featuring 1 bedroom, 1 bath and kitchen. Other features included: . Decks and grand views make this a nice, private retreat. . Grand entrance . 250 sq. ft. Conditioned Storage Area and additional storage sheds . 2 car garage with ample off and on street parking . Approximately 8 minutes to downtown Mill Valley and 12 minutes to Whole Foods . Stinson Beach is only 8 miles or approximately 15 minutes . Glorious sun rises . Private and peaceful setting . Pantry off kitchen . Terraced Planters suitable for organic gardens . Lawn area, fenced in property

 Park Hill Design & Development LTD
Large trendy l-shaped light wood floor and beige floor eat-in kitchen photo in New York with a single-bowl sink, flat-panel cabinets, marble countertops, white backsplash, marble backsplash, stainless steel appliances, a peninsula, white countertops and medium tone wood cabinets
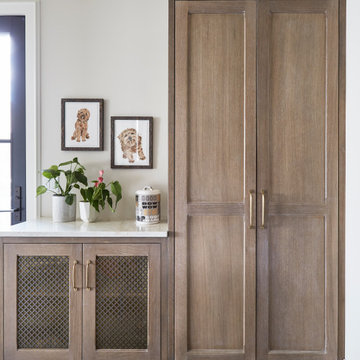
 KitchenLab Interiors
’ first, entirely new construction project in collaboration with GTH architects who designed the residence. KLI was responsible for all interior finishes, fixtures, furnishings, and design including the stairs, casework, interior doors, moldings and millwork. KLI also worked with the client on selecting the roof, exterior stucco and paint colors, stone, windows, and doors. The homeowners had purchased the existing home on a lakefront lot of the Valley Lo community in Glenview, thinking that it would be a gut renovation, but when they discovered a host of issues including mold, they decided to tear it down and start from scratch. The minute you look out the living room windows, you feel as though you're on a lakeside vacation in Wisconsin or Michigan. We wanted to help the homeowners achieve this feeling throughout the house - merging the causal vibe of a vacation home with the elegance desired for a primary residence. This project is unique and personal in many ways - Rebekah and the homeowner, Lorie, had grown up together in a small suburb of Columbus, Ohio. Lorie had been Rebekah's babysitter and was like an older sister growing up. They were both heavily influenced by the style of the late 70's and early 80's boho/hippy meets disco and 80's glam, and both credit their moms for an early interest in anything related to art, design, and style. One of the biggest challenges of doing a new construction project is that it takes so much longer to plan and execute and by the time tile and lighting is installed, you might be bored by the selections of feel like you've seen them everywhere already. “I really tried to pull myself, our team and the client away from the echo-chamber of Pinterest and Instagram. We fell in love with counter stools 3 years ago that I couldn't bring myself to pull the trigger on, thank god, because then they started showing up literally everywhere", Rebekah recalls. Lots of one of a kind vintage rugs and furnishings make the home feel less brand-spanking new. The best projects come from a team slightly outside their comfort zone. One of the funniest things Lorie says to Rebekah, "I gave you everything you wanted", which is pretty hilarious coming from a client to a designer.

 Lindus Construction/Midwest LeafGuard
These SeasonGuard sliding windows were installed for our client, Colette.
After the project was completed, she took the time to offer her compliments. "Everything went according to schedule---earlier, in fact. The window installers were respectful of our property, courteous, personable, and hard working. We are very happy with our results and would hire Lindus again in a minute!"
 Trendsetter Homes
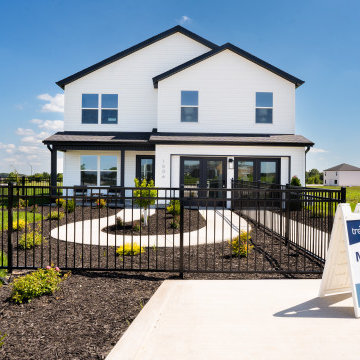
Front elevation of the Manhattan floorplan model home by Trendsetter Homes in the Jamestown subdivision of Rogersville, MO. Two-story farmhouse style.
 User
Ashley Avila Photography
Small transitional kids' gray tile ceramic tile bathroom photo in Grand Rapids with an undermount sink, recessed-panel cabinets, white cabinets, marble countertops and black walls
Small transitional kids' gray tile ceramic tile bathroom photo in Grand Rapids with an undermount sink, recessed-panel cabinets, white cabinets, marble countertops and black walls
 User
Signature Features
•Striking Contemporary Architecture
•4th Floor has TWO Rooftop Terraces with Great Views
•Sleek linear fireplace with floor to ceiling tile surround in Living Room
•Granite and Quartz countertops
•Kitchen features large island and wonderful natural light
•Stylish Glass Balcony Enclosure
•White and Red Oak Hardwood Flooring
•Minutes from Downtown
•Spacious Gameroom w/wet bar
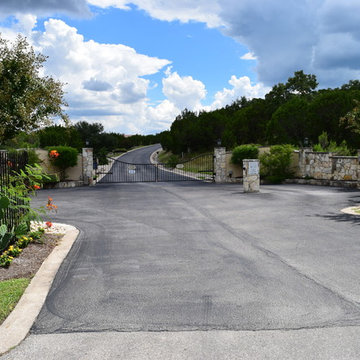

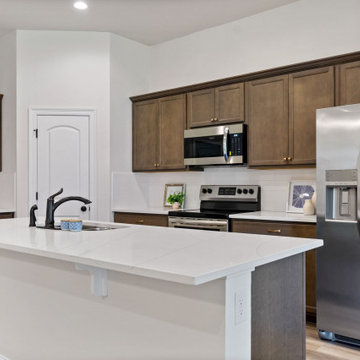
 DSLD Homes
Crystal Lake is conveniently located in Gulfport off of Canal Road with quick access to I-10 for easy commuting, short trips to the beach, local shopping, and entertainment. This peaceful lake community is located less than 5 minutes from all of the best Gulfport has to offer.

 Rajni Alex Design
Calm and serene dining room that brings the outdoors in. The custom hand painted wallpapers are a work of art that demands your attention the minute you walk in.
Jane Beiles Photography
 Trendsetter Homes
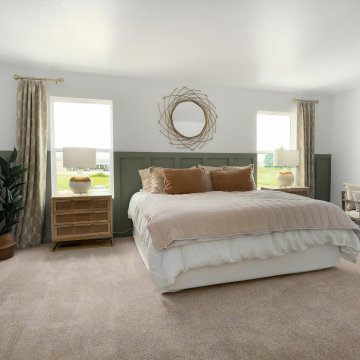
Primary bedroom in The Manhattan floor plan by Trendsetter Homes at Jamestown in Rogersville, Missouri. Featuring carpet flooring and accent wall with trim.

 Caroline Irvine Photography
4.26 acres of private oasis with a park-like setting yet minutes to all city amenities. Bright and airy walk-out rancher with large windows overlooking the forested land and serene man-made pond. This home is modern with clean lines and great use of space.
Photo by Caroline Irvine of Picture It Sold Kelowna
 Caroline Irvine Photography
4.26 acres of private oasis with a park-like setting yet minutes to all city amenities. Bright and airy walk-out rancher with large windows overlooking the forested land and serene man-made pond. This home is modern with clean lines and great use of space.
Photo by Caroline Irvine of Picture It Sold Kelowna
 Trendsetter Homes
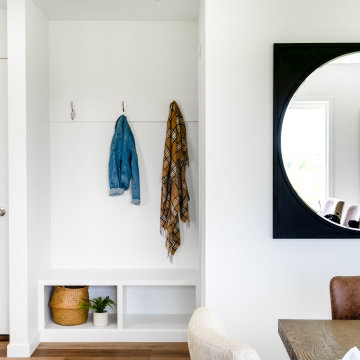
Entry area with mud space and cubby storage at The Manhattan floor plan by Trendsetter Homes at Jamestown in Rogersville, Missouri.
 DSLD Homes
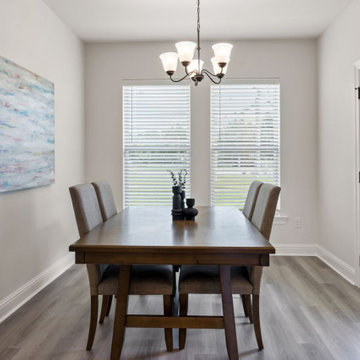
Crystal Lake is conveniently located in Gulfport off of Canal Road with quick access to I-10 for easy commuting, short trips to the beach, local shopping, and entertainment.
This peaceful lake community is located less than 5 minutes from all of the best Gulfport has to offer.
 Trendsetter Homes
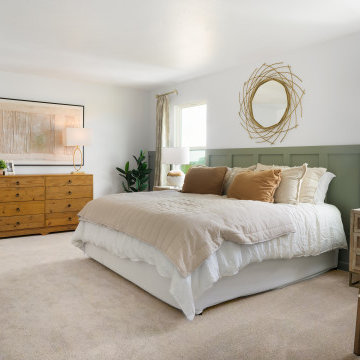
Primary bedroom in The Manhattan floor plan by Trendsetter Homes at Jamestown in Rogersville, Missouri. Featuring carpet flooring and accent wall with trim.
 Caroline Irvine Photography
4.26 acres of private oasis with a park-like setting yet minutes to all city amenities. Bright and airy walk-out rancher with large windows overlooking the forested land and serene man-made pond. This home is modern with clean lines and great use of space.
Photo by Caroline Irvine of Picture It Sold Kelowna
62