
Search results for "Miracle" in Home Design Ideas
 Little Miracles Designs - Toronto
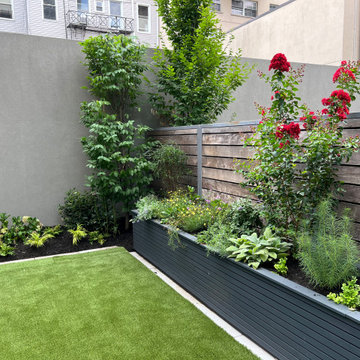
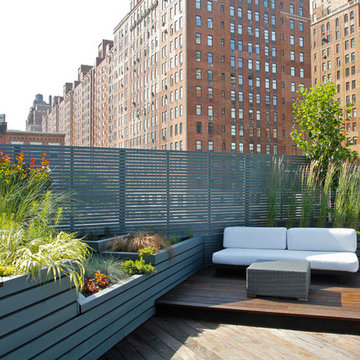
Roofdeck of the garage was resurfaced with cement paving stones. Custom planters were added with lighting and irrigation system. Perennial garden intermingles with perennial border.
 Little Miracles Designs
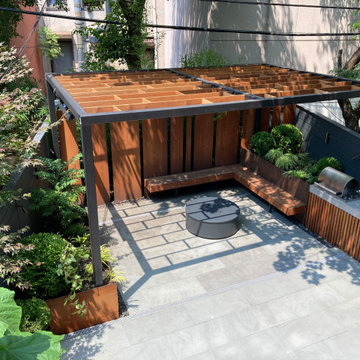
Pergola, kitchen, bench, Corten wall, bluestone paving
This is an example of a small modern backyard landscaping in New York.
This is an example of a small modern backyard landscaping in New York.
Find the right local pro for your project
 Little Miracles Designs - Toronto
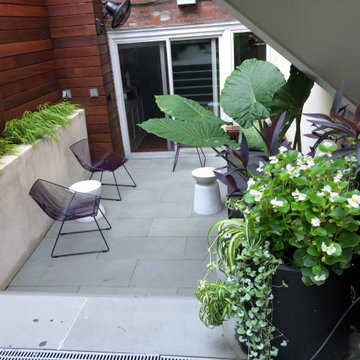
I very dilapidated garden on two levels needed a complete redesign. Clients wish was to make this dark space open, clean and easy to use.
Minimalist patio photo in Toronto
Minimalist patio photo in Toronto
 Little Miracles Designs
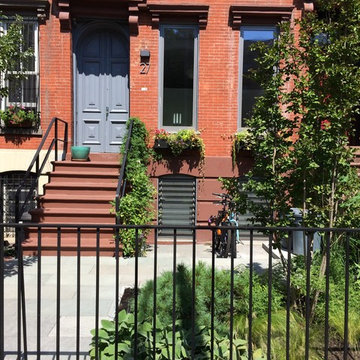
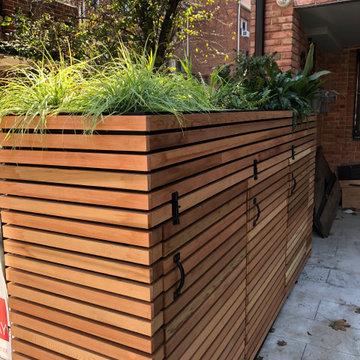
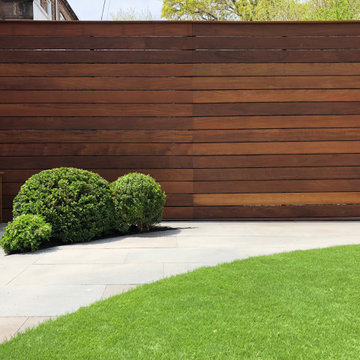
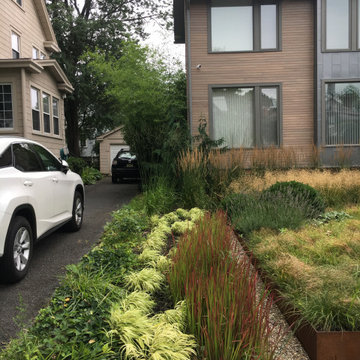
Compact front yard needed to accommodate a full parking space and two garbage can storage units for two family dwelling. Planters were integrated into storage boxes for greenery in the front.

 Little Miracles Designs - Toronto
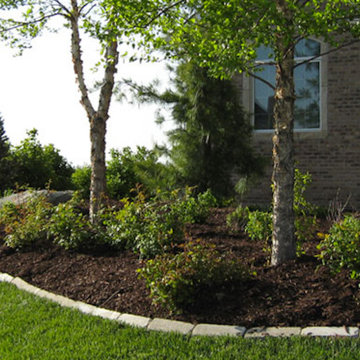
An update for a garden with organic shapes
Design ideas for a modern landscaping in Toronto.
Design ideas for a modern landscaping in Toronto.
 Miracle Contracting Inc.

We removed a wall between a cramped kitchen and small dining space to create a flowing open eat in kitchen.
Example of a mid-sized trendy single-wall medium tone wood floor and brown floor eat-in kitchen design in Other with a single-bowl sink, shaker cabinets, white cabinets, wood countertops, white backsplash, subway tile backsplash, stainless steel appliances and brown countertops
Example of a mid-sized trendy single-wall medium tone wood floor and brown floor eat-in kitchen design in Other with a single-bowl sink, shaker cabinets, white cabinets, wood countertops, white backsplash, subway tile backsplash, stainless steel appliances and brown countertops
 Little Miracles Designs

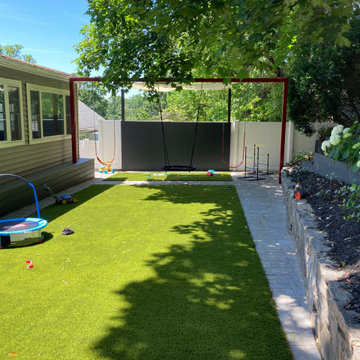
Updated garden space with kids activities, patios, perennial garden, lighting and synthetic lawn.
Example of a minimalist kids' room design in New York
Example of a minimalist kids' room design in New York
 Little Miracles Designs
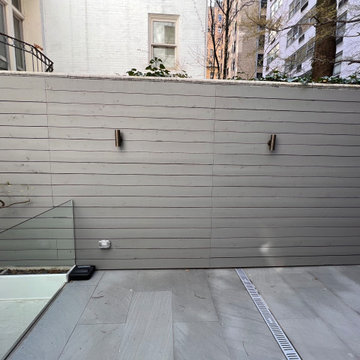
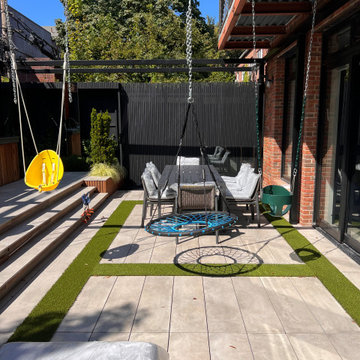
The Upper East Side garden underwent a transformation from a busy, outdated 1970s style to a clean and modern design. The renovation created a more open and inviting space by removing clutter and incorporating sleek lines and contemporary features. The new design provides a serene retreat for homeowner to relax and enjoy nature.
 Little Miracles Designs
Created for a young family in Borough Park, Brooklyn, this multi-level garden was designed for celebration, relaxation, and connection—welcoming everyone from toddlers to grandparents.
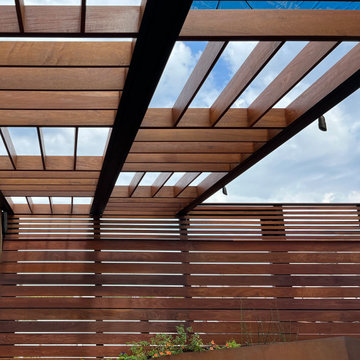
A custom pergola, built to accommodate Sukkot, anchors the space and can adapt from toddler swings to teen-friendly hanging chairs. A soothing waterfall adds a calming soundtrack, while a fully equipped outdoor kitchen, framed by a dramatic Corten steel wall, sets the stage for festive meals and large family gatherings.
Vertical niches planted with Euonymus—shaped into future topiary—feature mirrored strips of varying sizes, discreetly bouncing light into this shaded garden and adding a touch of shimmer.
LED-lit steps connect the two levels, and a glass handrail offers safety without visual interruption. Subway grating over the basement entry adds usable space while drawing daylight into the stairwell below.
This is a garden built for every season and every generation—a true extension of home and tradition.
 Little Miracles Designs
A blank slate rooftop for a new garden complete with several lounge spots, waterfall, fireplace and a perennial garden
Photo of a modern landscaping in New York.
Photo of a modern landscaping in New York.
 Little Miracles Designs
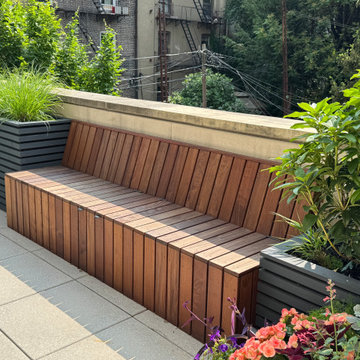
Perched atop a garage on the second floor of a newly built condo, this expansive rooftop in Carroll Gardens felt almost too vast to comprehend. The design challenge was to create intimacy and human scale. A figure-eight path guides movement through a series of distinct garden rooms. Crisp, angular planters—some sunken, others raised—establish a dynamic visual rhythm that plays with elevation. A custom pergola defines the dining zone, while a built-in bench and L-shaped sofa create a quiet corner ideal for working outdoors. Year-round visual interest was a priority, especially from the interior, so conifers and ornamental grasses provide structure through the winter months.
 Miracle Contractors, LLC
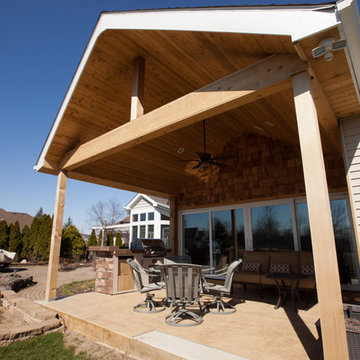
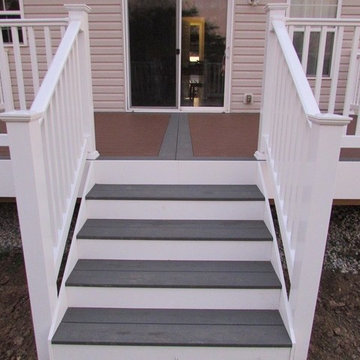
Custom Deck built - 12' x 24' with stairs using Composite Decking used Trex materials- 2 colors for picture frame design. Also white vinyl rail system.
28