
Search results for "Miracles" in Home Design Ideas

Find the right local pro for your project
 Little Miracles Designs
In a suburb less than 3 miles from Manhattan an old house underwent a major facelift. I had a good fortune of being invited to participate on the garden design and installation.
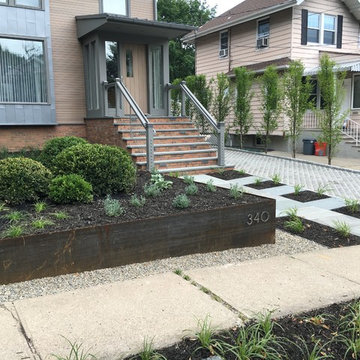
In the front a simple corten steel frame lifts an arrangement of Carex Pensilvanica, that will mature into a lawn that will not need mowing. Playful clusters of Boxwoods add structure and winter interest.
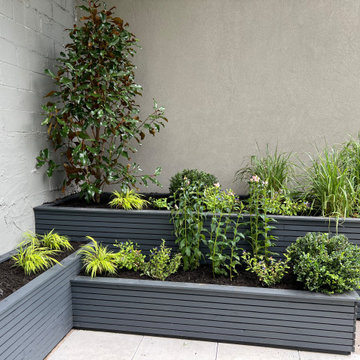
 Little Miracles Designs - Toronto
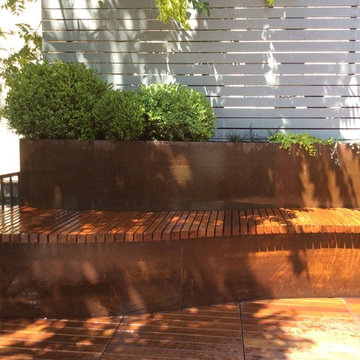
Roofdeck of the garage was resurfaced with cement paving stones. Custom planters were added with lighting and irrigation system. Perennial garden intermingles with perennial border.
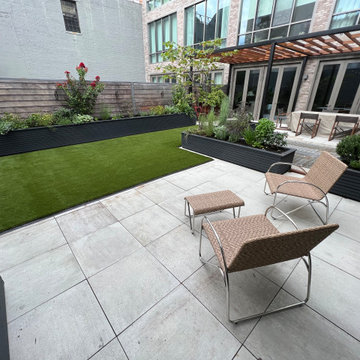 Little Miracles Designs - Toronto
Roofdeck of the garage was resurfaced with cement paving stones. Custom planters were added with lighting and irrigation system. Perennial garden intermingles with perennial border.

 Miracle Contractors, LLC
Man Cave/Bonus Room was built above a 2 car garage with a dormer on front and back. Has separate exterior entrance via composite steps and 4x4 landing, plus entrance into main part of house. Includes full bathroom with custom tiled shower & porcelain tile flooring. Main area fully carpeted, recessed lighting, wall sconces, ceiling fan and hanging lights.
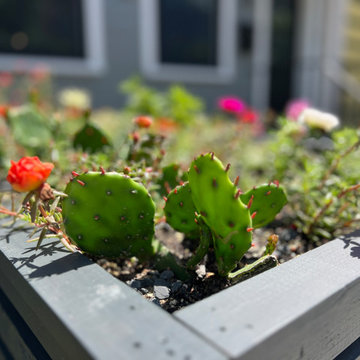
 Little Miracles Designs
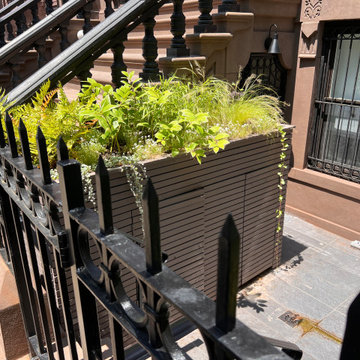
Curb appeal. Front garden.
Inspiration for a modern exterior home remodel in New York
Inspiration for a modern exterior home remodel in New York
 Little Miracles Designs - Toronto
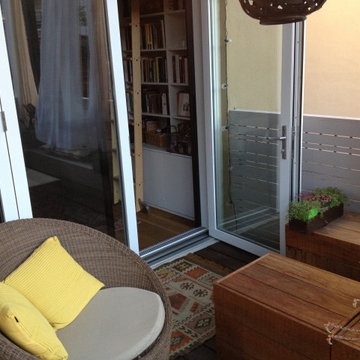
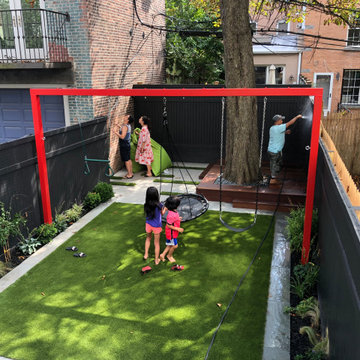
A modest size shady backyard was redesigned to accommodate the needs of a young family with two kids.The garden was to be predominantly used a playground. A small deck was installed around the Chestnut tree to provide a sitting space that was a proper sale for the younger members of the family.
 Little Miracles Designs
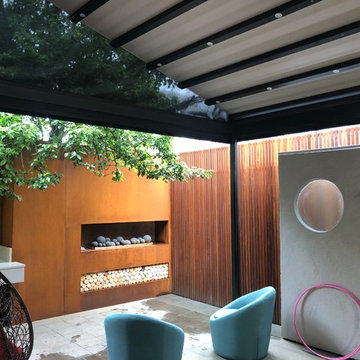
Outdoor L-shaped floating kitchen countertop with BBQ. Steel outdoor fireplace.
Photo of a modern landscaping in New York.
Photo of a modern landscaping in New York.
 Little Miracles Designs - Toronto
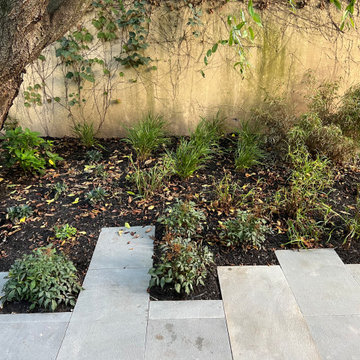
A neglected backyard in deep shade needed a redesign. Clean and usable garden was built full of shade tolerant perennials and shrubs. As this garden will mature in years to come it will provide owners with lush vegetation and plenty of room to entertain and play.
 Little Miracles Designs
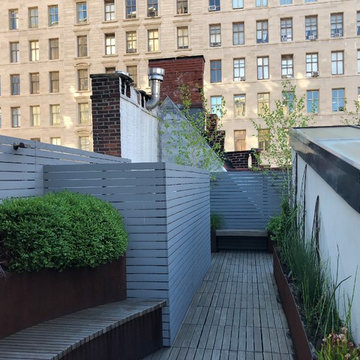
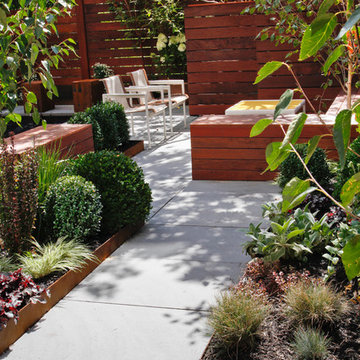
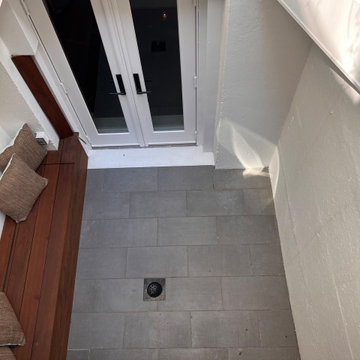
The Upper East Side garden underwent a transformation from a busy, outdated 1970s style to a clean and modern design. The renovation created a more open and inviting space by removing clutter and incorporating sleek lines and contemporary features. The new design provides a serene retreat for homeowner to relax and enjoy nature.
 Little Miracles Designs
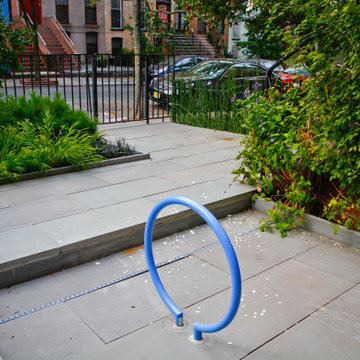
Updated front garden with perennial garden and bike storage
Design ideas for a modern landscaping in New York.
Design ideas for a modern landscaping in New York.
 Little Miracles Designs
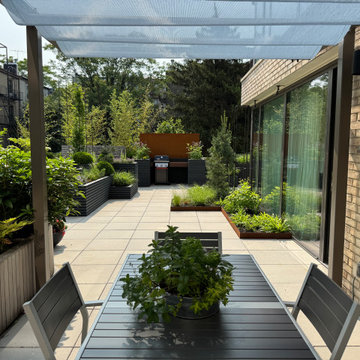
Perched atop a garage on the second floor of a newly built condo, this expansive rooftop in Carroll Gardens felt almost too vast to comprehend. The design challenge was to create intimacy and human scale. A figure-eight path guides movement through a series of distinct garden rooms. Crisp, angular planters—some sunken, others raised—establish a dynamic visual rhythm that plays with elevation. A custom pergola defines the dining zone, while a built-in bench and L-shaped sofa create a quiet corner ideal for working outdoors. Year-round visual interest was a priority, especially from the interior, so conifers and ornamental grasses provide structure through the winter months.
13