
Search results for "Mirror backsplash" in Home Design Ideas
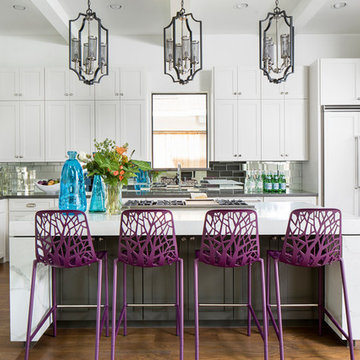
 Laurie Perez Photography
photographed by Laurie Perez Photography
Transitional u-shaped medium tone wood floor and brown floor kitchen photo in Houston with shaker cabinets, white cabinets, metallic backsplash, mirror backsplash, an island and gray countertops
Transitional u-shaped medium tone wood floor and brown floor kitchen photo in Houston with shaker cabinets, white cabinets, metallic backsplash, mirror backsplash, an island and gray countertops

 Ansana Interior Design
Inspiration for a large contemporary galley medium tone wood floor and brown floor kitchen remodel in Orlando with an undermount sink, flat-panel cabinets, white cabinets, mirror backsplash, paneled appliances, an island and white countertops
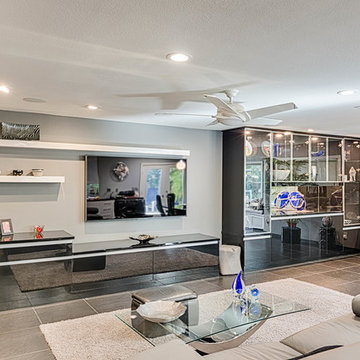
 Randal G. Winter Construction Inc.
Mel Carll
Family room - mid-sized modern open concept porcelain tile and gray floor family room idea in Los Angeles with gray walls, no fireplace and a wall-mounted tv
Family room - mid-sized modern open concept porcelain tile and gray floor family room idea in Los Angeles with gray walls, no fireplace and a wall-mounted tv
Find the right local pro for your project
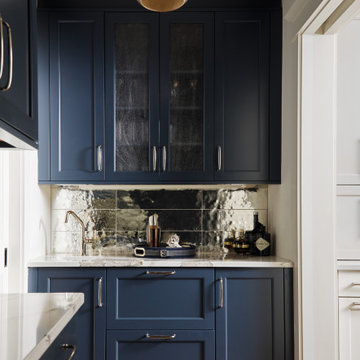
 AG&Co. Interior Design
This image features a sophisticated wet bar area with custom navy blue shaker-style cabinetry, accented by polished chrome hardware. A striking mirrored backsplash adds depth and elegance, while the marble countertop provides a sleek, durable surface. The built-in design ensures seamless integration into the surrounding space, with ample storage behind glass-paneled upper cabinets. A metallic pendant light overhead adds a warm, modern touch, reflecting light across the space. Dark wood flooring completes the look, offering a rich contrast to the bold cabinetry and tying the design together in a refined, contemporary style.
 Enns Cabinetry Inc.
Cheryl Thiessen

Inspiration for a mid-sized contemporary galley light wood floor wet bar remodel in Toronto with flat-panel cabinets, dark wood cabinets, wood countertops and mirror backsplash
Inspiration for a mid-sized contemporary galley light wood floor wet bar remodel in Toronto with flat-panel cabinets, dark wood cabinets, wood countertops and mirror backsplash
 Realty Design Associates, Inc.

Wet bar - mid-sized transitional single-wall medium tone wood floor and brown floor wet bar idea in Sacramento with an undermount sink, flat-panel cabinets, white cabinets, solid surface countertops, mirror backsplash and white countertops
 CLK Custom Inc
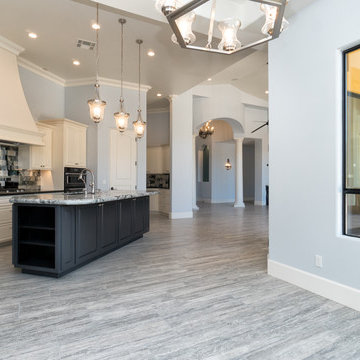
Example of a large transitional single-wall porcelain tile and gray floor eat-in kitchen design in Phoenix with raised-panel cabinets, white cabinets, granite countertops, an island, an undermount sink, metallic backsplash, mirror backsplash and stainless steel appliances

Sponsored
Columbus, OH

Hope Restoration & General Contracting
Columbus Design-Build, Kitchen & Bath Remodeling, Historic Renovations
 CLK Custom Inc
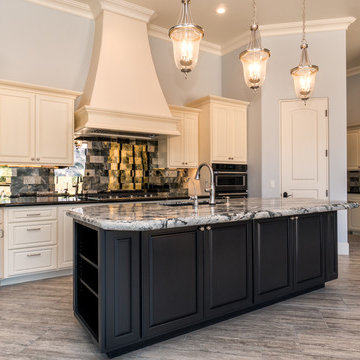
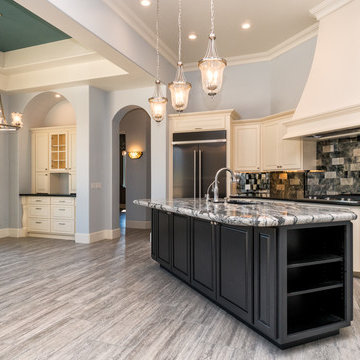
Eat-in kitchen - large transitional single-wall porcelain tile and gray floor eat-in kitchen idea in Phoenix with an undermount sink, raised-panel cabinets, white cabinets, granite countertops, metallic backsplash, mirror backsplash, stainless steel appliances and an island
 CLK Custom Inc
Eat-in kitchen - large transitional single-wall porcelain tile and gray floor eat-in kitchen idea in Phoenix with an undermount sink, raised-panel cabinets, white cabinets, granite countertops, metallic backsplash, mirror backsplash, stainless steel appliances and an island
 Carolyn Miller Interiors

Mid-sized trendy galley white floor seated home bar photo in Miami with mirror backsplash, flat-panel cabinets and medium tone wood cabinets
 User

UserWet bar - transitional u-shaped medium tone wood floor wet bar idea in Houston with an undermount sink, shaker cabinets, gray cabinets and mirror backsplash
 Zimmer Design LLC

Glamourous dry bar with tall Lincoln marble backsplash and vintage mirror. Flanked by custom deGournay wall mural.
Dry bar - large victorian galley beige floor dry bar idea in Minneapolis with shaker cabinets, black cabinets, marble countertops, white backsplash, mirror backsplash and white countertops
Dry bar - large victorian galley beige floor dry bar idea in Minneapolis with shaker cabinets, black cabinets, marble countertops, white backsplash, mirror backsplash and white countertops

 Design Builders & Remodeling Inc.
Design Builders & Remodeling is a one stop shop operation. From the start, design solutions are strongly rooted in practical applications and experience. Project planning takes into account the realities of the construction process and mindful of your established budget. All the work is centralized in one firm reducing the chances of costly or time consuming surprises. A solid partnership with solid professionals to help you realize your dreams for a new or improved home.
Nina Pomeroy

Sponsored
Columbus, OH
Hope Restoration & General Contracting
Columbus Design-Build, Kitchen & Bath Remodeling, Historic Renovations
 dSPACE Studio Architecture

white kitchen, modern cabinets, high end appliances, white countertops, gray cabinets
Inspiration for a contemporary porcelain tile and gray floor kitchen remodel in Chicago with an undermount sink, glass-front cabinets, white cabinets, metallic backsplash, mirror backsplash, an island and white countertops
Inspiration for a contemporary porcelain tile and gray floor kitchen remodel in Chicago with an undermount sink, glass-front cabinets, white cabinets, metallic backsplash, mirror backsplash, an island and white countertops
 Atlas Construction Services LLC

Elegant medium tone wood floor seated home bar photo in Bridgeport with open cabinets, medium tone wood cabinets and mirror backsplash
 erik kitchen design
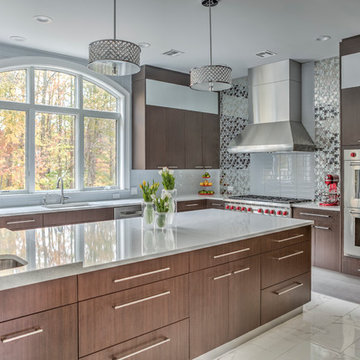
Absolutely stunning warm wood contemporary kitchen featuring full mirrored tile back splash focal point.
Expansive layout with loads of pantry storage and counter top work space. Separate hidden breakfast bar and dinette server.

 Lynn Holender Designs
Wet bar - coastal galley medium tone wood floor and brown floor wet bar idea in Houston with an undermount sink, shaker cabinets, gray cabinets, mirror backsplash and white countertops



 Poggenpohl St Albans
Example of a mid-sized trendy u-shaped white floor kitchen design in Hertfordshire with an undermount sink, flat-panel cabinets, beige cabinets, metallic backsplash, mirror backsplash, stainless steel appliances, an island and white countertops

 Scott Krejci at Srote & Co.
Kitchen window and French door in the new family room overlook a small patio and grille
Eat-in kitchen - contemporary l-shaped eat-in kitchen idea in St Louis with an undermount sink, raised-panel cabinets, green cabinets, granite countertops, white backsplash, ceramic backsplash and stainless steel appliances
Eat-in kitchen - contemporary l-shaped eat-in kitchen idea in St Louis with an undermount sink, raised-panel cabinets, green cabinets, granite countertops, white backsplash, ceramic backsplash and stainless steel appliances

 Tamara Rene Designs
Kelly Orr
Example of a transitional eat-in kitchen design in Orange County with glass-front cabinets, white cabinets, marble countertops, metallic backsplash, mirror backsplash, stainless steel appliances and no island
Example of a transitional eat-in kitchen design in Orange County with glass-front cabinets, white cabinets, marble countertops, metallic backsplash, mirror backsplash, stainless steel appliances and no island
29