
Search results for "Mirror backsplash" in Home Design Ideas
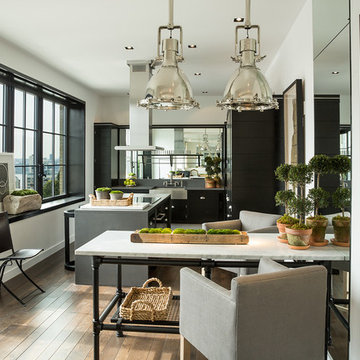
 Michael Dawkins Home
Photography: Craig Denis
Large transitional dark wood floor kitchen photo in New York with mirror backsplash and an island
Large transitional dark wood floor kitchen photo in New York with mirror backsplash and an island

 Judith Balis Interiors
Dawn Burkhart
Example of a mid-sized country medium tone wood floor kitchen design in Boise with a farmhouse sink, shaker cabinets, medium tone wood cabinets, quartz countertops, white backsplash, mosaic tile backsplash, stainless steel appliances and an island
Example of a mid-sized country medium tone wood floor kitchen design in Boise with a farmhouse sink, shaker cabinets, medium tone wood cabinets, quartz countertops, white backsplash, mosaic tile backsplash, stainless steel appliances and an island

 Corine Maggio Design
Chipper Hatter Photography
Freestanding bathtub - mid-sized contemporary master white tile and porcelain tile cement tile floor and black floor freestanding bathtub idea in San Diego with flat-panel cabinets, black cabinets, white walls, an undermount sink, quartz countertops and white countertops
Freestanding bathtub - mid-sized contemporary master white tile and porcelain tile cement tile floor and black floor freestanding bathtub idea in San Diego with flat-panel cabinets, black cabinets, white walls, an undermount sink, quartz countertops and white countertops
Find the right local pro for your project

 Luke Gibson Photography
Luke Gibson Photography. Renovation by McCraw Design & Development. http://www.mccrawdesigndevelopment.com/

 Heiser Designs
A guest bath transformation in Bothell featuring a unique modern coastal aesthetic complete with a floral patterned tile flooring and a bold Moroccan-inspired green shower surround.

 monoblok design & interiors
Bathroom
Bathroom - small modern gray tile and ceramic tile ceramic tile bathroom idea with flat-panel cabinets and beige walls
Bathroom - small modern gray tile and ceramic tile ceramic tile bathroom idea with flat-panel cabinets and beige walls
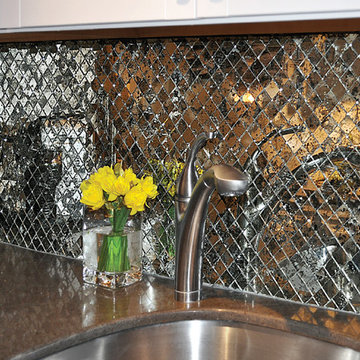
 Allison Eden Mosaic Studios
Custom Interlocking Antique Mirror mosaics set on a diagonal look timeless in this kitchen backsplash. Mirror works with most colorways. Any of our standard patterns can incorporate antique mirror- these 1" X 1"s set on a diagonal work particularly well in kitchen/bar backsplash designs.
Photot by Gary Goldenstein



Transitional medium tone wood floor kitchen photo in Vancouver with shaker cabinets, white cabinets, blue backsplash, mosaic tile backsplash, stainless steel appliances and an island

 Clean Design
Donna Dotan Photography Inc.
Inspiration for a small transitional bathroom remodel in New York with gray walls and a console sink
Inspiration for a small transitional bathroom remodel in New York with gray walls and a console sink

Transitional beige tile medium tone wood floor, brown floor and double-sink bathroom photo in Houston with shaker cabinets, white cabinets, white walls, a vessel sink, white countertops and a built-in vanity

 SPACE Architects + Planners
Bathroom - large traditional master mosaic tile floor bathroom idea in Chicago with blue cabinets, an undermount sink, shaker cabinets, beige walls and marble countertops

 Anthology Interiors
Beautiful, expansive Midcentury Modern family home located in Dover Shores, Newport Beach, California. This home was gutted to the studs, opened up to take advantage of its gorgeous views and designed for a family with young children. Every effort was taken to preserve the home's integral Midcentury Modern bones while adding the most functional and elegant modern amenities. Photos: David Cairns, The OC Image
 Dalia Canora Design, LLC
Jane Beiles

Example of a small transitional single-wall dark wood floor and brown floor home bar design in DC Metro with no sink, shaker cabinets, white cabinets, white backsplash and mirror backsplash
Example of a small transitional single-wall dark wood floor and brown floor home bar design in DC Metro with no sink, shaker cabinets, white cabinets, white backsplash and mirror backsplash



 Karesh Mirrors Unlimited, INC.

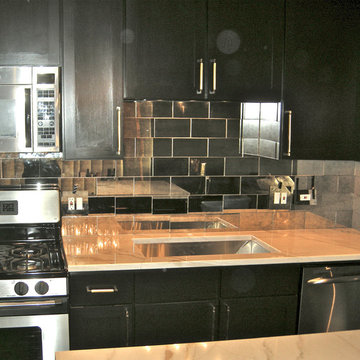
Custom fit antiqued mirror tiled kitchen backsplash pulling together a sleek clean feel to the kitchen.
Kitchen - kitchen idea in Chicago with metallic backsplash and mirror backsplash
Kitchen - kitchen idea in Chicago with metallic backsplash and mirror backsplash

 Francesca Owings Interior Design
Beach style subway tile bathroom photo in Grand Rapids with marble countertops
 Robert Elliott Custom Homes
Nathan Schroder Photography
BK Design Studio

Huge elegant galley medium tone wood floor wet bar photo in Dallas with open cabinets, medium tone wood cabinets and mirror backsplash
Huge elegant galley medium tone wood floor wet bar photo in Dallas with open cabinets, medium tone wood cabinets and mirror backsplash



 Jackson Paige Interiors, Inc.
William Hefner Architecture, Erika Bierman Photography
Inspiration for a transitional dark wood floor and brown floor seated home bar remodel in Los Angeles with white backsplash, stone slab backsplash and gray countertops
Inspiration for a transitional dark wood floor and brown floor seated home bar remodel in Los Angeles with white backsplash, stone slab backsplash and gray countertops

 Keely Brewer Interior Design
Example of a large classic master beige tile, brown tile and glass tile porcelain tile and beige floor alcove shower design in San Diego with raised-panel cabinets, white cabinets, an undermount tub, beige walls, an undermount sink, granite countertops and a hinged shower door

 Front Studio Architects
double sink at Master Bath; photo by Alice Gao
1960s bathroom photo in New York with light wood cabinets, brown walls and an integrated sink
1960s bathroom photo in New York with light wood cabinets, brown walls and an integrated sink
35