
Search results for "Mirror cladding" in Home Design Ideas

 Kim Raymond Architects, Inc.
Inspiration for a large contemporary brown two-story wood flat roof remodel in Denver



 Classic Kitchens Designs & Renovations Ltd.
This project started with an older kitchen that really needed some pizzazz and an update to a more open concept look. We started by removing the old support wall between the kitchen and living room and installing a new support beam to handle the weight. once that had been accomplished, the new hardwood floor was put down followed by new cabinetry painted in Benjamin Moores "Simply White" with the complimentary Island colour "Hale Navy". Cambria 3cm thick quartz countertops were then installed with a beautiful white undermount sink and stunning Brushed gold faucet to match the door hardware. We then installed the finishing touch, the subway backsplash and specially selected detailed mosaic tile behind the stove and exhaust hood for a stunning final result. Matching light fixtures also carried the brushed gold theme to a new level....outstanding!!!
Find the right local pro for your project


 Galilee Lighting
WHITE CANDLES CHANDELIER by GALILEE LIGHTING.
The beautiful "Candles" chandelier is made of fused glass in unique modern design.
The chandelier can be designed with any number of pendants with any canopy size, in any length.
The chandelier is available in different colors of glass. to receive our catalog by email contact Sales@GalileeLighting.com
We deliver worldwide.
visit www.GalileeLighting.com

 Allan Shope Architect
Photo: Peter Aaron
Mid-sized contemporary brown one-story metal flat roof idea in New York with a green roof
Mid-sized contemporary brown one-story metal flat roof idea in New York with a green roof

 Granite and Marble Designs Inc
Labradorite granite vanities, shower bench, curb, undermount tub deck and fireplace hearth
Tub/shower combo - mid-sized transitional master green tile and stone slab ceramic tile and gray floor tub/shower combo idea in Denver with recessed-panel cabinets, medium tone wood cabinets, an undermount tub, a one-piece toilet, beige walls, an undermount sink, granite countertops and a hinged shower door
Tub/shower combo - mid-sized transitional master green tile and stone slab ceramic tile and gray floor tub/shower combo idea in Denver with recessed-panel cabinets, medium tone wood cabinets, an undermount tub, a one-piece toilet, beige walls, an undermount sink, granite countertops and a hinged shower door

Sponsored
Columbus, OH

Structural Remodeling
Franklin County's Heavy Timber Specialists | Best of Houzz 2020!
 Kelly Condon Design
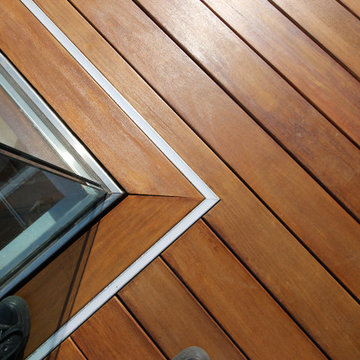
Inspiration for a modern rooftop rooftop glass railing deck remodel in San Francisco



 Wish List Home Improvements
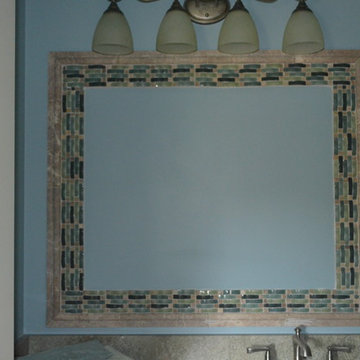
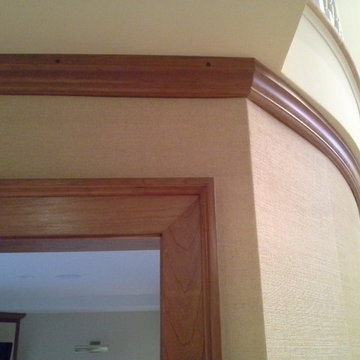
Cherry Door Trim and Ceiling Moulding
Photo by Wish List
Inspiration for an eclectic home design remodel in Portland Maine
Inspiration for an eclectic home design remodel in Portland Maine


 Suncrest Homes
Example of a mid-sized transitional u-shaped open concept kitchen design with shaker cabinets, dark wood cabinets, solid surface countertops, brown backsplash, matchstick tile backsplash, stainless steel appliances and white countertops



 Stainless Steel Tile
Customer Photos: Our customer used 3D square tile mixed with flat tile to reflect a diamond pattern. The modern metal tile stands out on the Kitchen Island as a focal point of the room. Our new custom corner tile is designed to create a clean, finished edge. It is available upon request.





Sponsored
Westerville, OH

Custom Home Works
Franklin County's Award-Winning Design, Build and Remodeling Expert

 Houston Stair Company Inc
Open Stair with Glass Railings by Houston Stair Company Inc. Photo Credit by Angela Takes Photos
Example of a mid-sized minimalist wooden straight open staircase design in Houston
Example of a mid-sized minimalist wooden straight open staircase design in Houston


 Blackwell Interiors
Megan White Photography
Inspiration for a scandinavian cement tile floor powder room remodel in Charlotte with white walls and granite countertops
Inspiration for a scandinavian cement tile floor powder room remodel in Charlotte with white walls and granite countertops
140