
Search results for "Mirror cladding" in Home Design Ideas

 Richardson General Contractors
Ellen Richardson
Ceramic tile on exterior porch
Mid-sized farmhouse screened-in back porch idea in Raleigh
Mid-sized farmhouse screened-in back porch idea in Raleigh

 Theresa Mae Interiors
Basement bathroom where there once was just concrete walls
Mid-sized transitional white tile and ceramic tile ceramic tile, white floor and single-sink alcove shower photo with shaker cabinets, medium tone wood cabinets, a two-piece toilet, gray walls, an undermount sink, quartz countertops, gray countertops and a built-in vanity
Mid-sized transitional white tile and ceramic tile ceramic tile, white floor and single-sink alcove shower photo with shaker cabinets, medium tone wood cabinets, a two-piece toilet, gray walls, an undermount sink, quartz countertops, gray countertops and a built-in vanity

Find the right local pro for your project
 Drury Design
Design objectives for the remodel were aimed at giving the kitchen a larger feel, more room for cooking and extra seating for entertaining:
-Island with seating
-Space for a larger range/cooking area
-More storage with cabinets to the ceiling
-Making the original dining room blend with the kitchen so it all feels like one space
Design challenges to be solved:
-Making the header between the kitchen and the old dining room make sense as we combined the two spaces
-Avoid feeling crammed – a large island with seating still needed space for people walking around the space
-Refrigerator location – the header and window placements needed to stay, so finding a new and functional place for the fridge was a priority
-Add a large hood for wow-factor appeal
Design solutions fell into place as the overall layout came together:
-A large island to seat their four-person family comfortably. -Seating on two sides of the island improves conversation and has a great look.
-Knocking out a dining room wall gave us more room for the island. The leftover part of the dining was perfect for a dry bar/beverage area.
-The refrigerator needed to blend in and also be easily accessible. We removed the built-in pantry and used this space to house the refrigerator/freezer. Then we added tall pantry cabinets throughout the kitchen to make up for the loss of space.
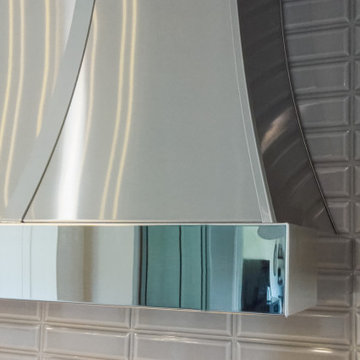
-A large metal hood broke up the space and made for a fun statement piece
The new space is perfect for family time when the kids are back. It’s more conducive for being together, hanging out together, and entertaining with different friend groups together… the family simply spends more time together when they’re together in their new space.
“It’s the design and the openness,” the mom says. “Everybody loves it and gathers around the island all the time. It’s the lighting, too – it’s brighter in here. It’s just more open. We love it!”

 Nistenhaus Design LLC
The shower door is easily opened on a hinge and allows abundant light into the shower.
Doorless shower - small contemporary master white tile and mosaic tile ceramic tile and gray floor doorless shower idea in St Louis with louvered cabinets, brown cabinets, a one-piece toilet, gray walls, an integrated sink, a hinged shower door and white countertops
Doorless shower - small contemporary master white tile and mosaic tile ceramic tile and gray floor doorless shower idea in St Louis with louvered cabinets, brown cabinets, a one-piece toilet, gray walls, an integrated sink, a hinged shower door and white countertops



Sponsored
Delaware, OH

Buckeye Basements, Inc.
Central Ohio's Basement Finishing ExpertsBest Of Houzz '13-'21

 Miland Home Construction, LLC
Drop-in bathtub - large shabby-chic style 3/4 multicolored tile and ceramic tile ceramic tile drop-in bathtub idea in Dallas with raised-panel cabinets, white cabinets, a one-piece toilet, gray walls, a pedestal sink and granite countertops
 Design Line Construction, Inc.
Clarendon Heights
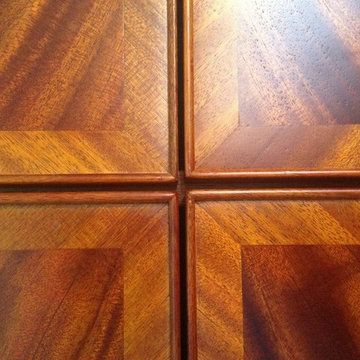
Check out this amazing cabinetry work!! Crotched Mahogany is being used for the main panels with a diagonal rift Mahogany on the face. The edge detail is a solid applied bead. Truly amazing


 Pierce Flooring & Cabinet Design Center
alsa photography
Bedroom - mid-sized contemporary guest carpeted bedroom idea with beige walls and no fireplace
Bedroom - mid-sized contemporary guest carpeted bedroom idea with beige walls and no fireplace

Sponsored
Columbus, OH

Structural Remodeling
Franklin County's Heavy Timber Specialists | Best of Houzz 2020!



 Maieli Fine Venetian Plaster
High polished Venetian Plaster on red accent wall.
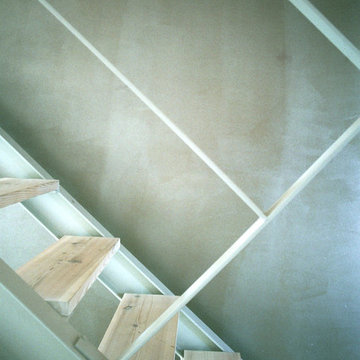
Example of a trendy entryway design in Tampa
Example of a trendy entryway design in Tampa


Sponsored
Columbus, OH

Wannemacher Interiors
Customized Award-Winning Interior Design Solutions in Franklin Cnty OH



 A Plus Gutter Systems
 Inc.
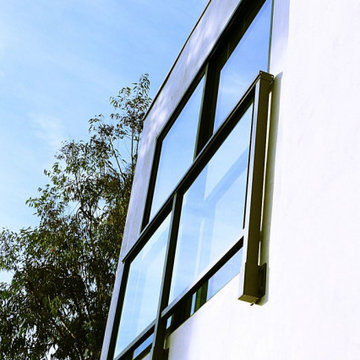
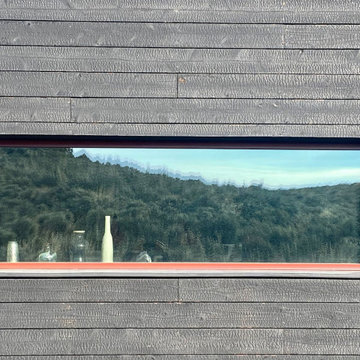
Example of a minimalist home design design in Los Angeles
Example of a minimalist home design design in Los Angeles
143