
Search results for "Mirror cladding" in Home Design Ideas



Find the right local pro for your project



 Northland Woodworks, Inc.
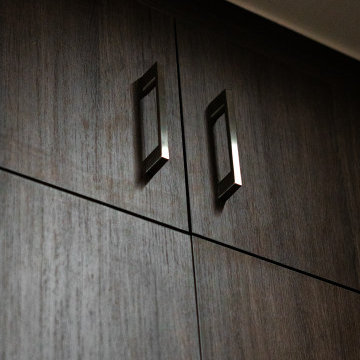
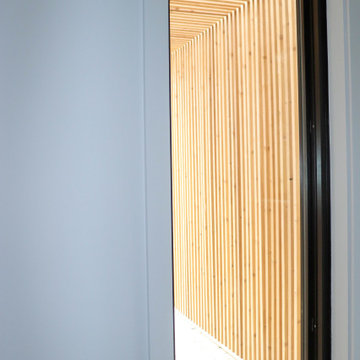
This project in a new home near the Minnesota State Fairgrounds features modern frameless full overlay cabinets with flat-panel exteriors and white melamine interiors. Slab doors use soft close concealed hinges. Slab drawer fronts are on plywood drawer boxes with full
extension undermount soft close guides. The project also includes a hood liner with a lift-up door in the kitchen, Blum Aventos lift-up systems in the pantry and a double-sided mirror medicine cabinet in the master bathroom.


Sponsored
Columbus, OH

Structural Remodeling
Franklin County's Heavy Timber Specialists | Best of Houzz 2020!
 Stonewater Architecture & Interior Design
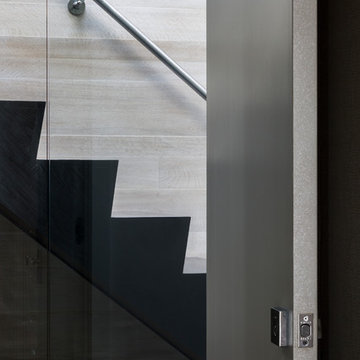
This stairway is stunning with it's wall of glass and sleek profile.
Minimalist staircase photo in New York
Minimalist staircase photo in New York

 User
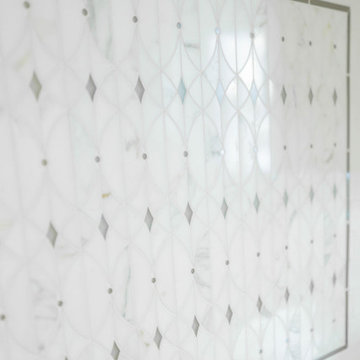
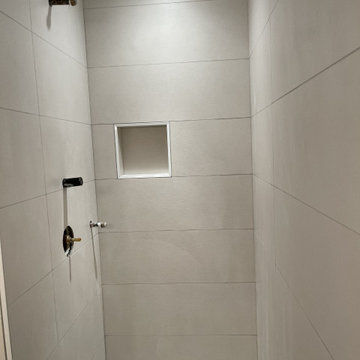
New bathroom with flexible shower fixture in a vertical/tower style. Photo credit: facebook.com/tjwhome.
Example of a minimalist home design design in Philadelphia
Example of a minimalist home design design in Philadelphia


 MHB International
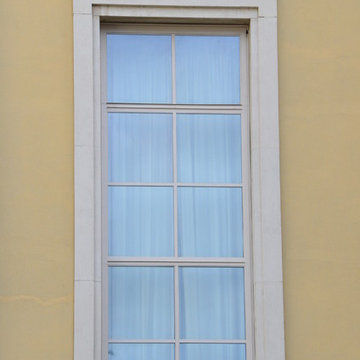
Palais des Nations (2012) - Classic-ISO profile system - MHB Slim, steel windows, doors & facades







 CKBR
Wide White Slate Flooring
Inspiration for a modern slate floor kitchen remodel in Phoenix with flat-panel cabinets, gray cabinets, quartz countertops, gray backsplash, glass tile backsplash and an island
Inspiration for a modern slate floor kitchen remodel in Phoenix with flat-panel cabinets, gray cabinets, quartz countertops, gray backsplash, glass tile backsplash and an island
 Sagiper North America
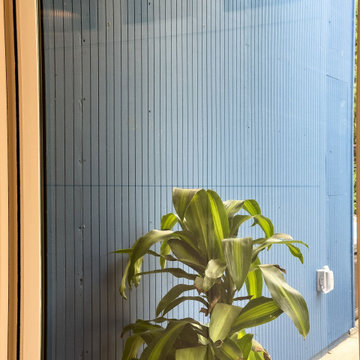
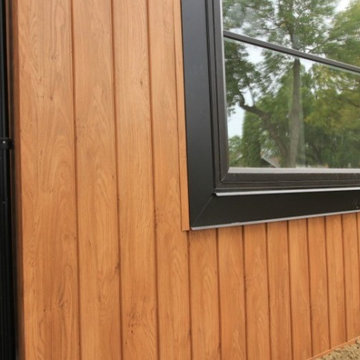
Allendale Infills – SAGIREV REF# 79 Knotty Maple. The two infills shown have our SAGIWALL REF# 79 Knotty Maples panels installed vertically as accent features on the homes exterior.



Sponsored
Columbus, OH
Structural Remodeling
Franklin County's Heavy Timber Specialists | Best of Houzz 2020!


 Century Stair Company
This innovative three-story staircase showcases engineering and design in perfect harmony. Each level cantilevers from two central spine beams, creating a floating effect that spans the entire vertical space. Thick dark-stained oak treads appear to hover without visible support, while the absence of risers maintains complete transparency.
The defining feature is the glass landings at each level. Combined with the open-riser design, these transparent platforms allow natural light to cascade freely through the stairwell and into adjacent living areas. The result is an ultra-modern staircase that transforms vertical circulation into a study of light and space.
1976-2026 © Century Stair Company

178