
Search results for "Mirror cladding" in Home Design Ideas





Find the right local pro for your project

 Tailored Closet and Premier Garage of Central NJ
TC
Example of a minimalist home design design in New York
Example of a minimalist home design design in New York



 New Explode Construction
A close-up look at the craftsmanship behind this Lake Bluff home—this trim detail highlights layered white molding set against a soft cream backdrop. Clean, crisp, and intentional, this image captures the architectural elegance often overlooked but always felt.





 Brent Campbell, Architect
Example of an arts and crafts blue four-story mixed siding gable roof design with a shingle roof

 Sustain
Custom made cabinets designed by Sustain Interiors.
Photography by Larvick Media
Example of a huge minimalist l-shaped concrete floor eat-in kitchen design in Portland with a double-bowl sink, flat-panel cabinets, medium tone wood cabinets, recycled glass countertops, green backsplash, ceramic backsplash, stainless steel appliances and an island
Example of a huge minimalist l-shaped concrete floor eat-in kitchen design in Portland with a double-bowl sink, flat-panel cabinets, medium tone wood cabinets, recycled glass countertops, green backsplash, ceramic backsplash, stainless steel appliances and an island





Sponsored
Columbus, OH

Structural Remodeling
Franklin County's Heavy Timber Specialists | Best of Houzz 2020!

 Century Stair Company
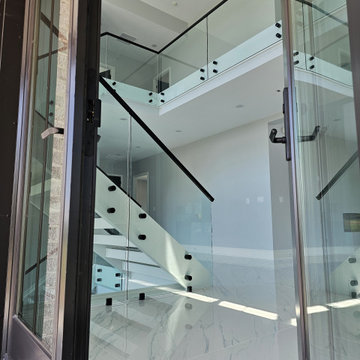
This open-riser staircase brings modern sophistication to this home. Floating treads create visual lightness, allowing natural light to flow freely through the space. A frameless glass railing maintains transparency and preserves sightlines, while sleek black handrails provide definition against white stairs and walls. The combination of glass, metal, and wood creates a clean, contemporary aesthetic that suits the spacious, light-filled interiors of this modern home.
1976-2026 © Century Stair Company
 Cedarstone Group Inc.
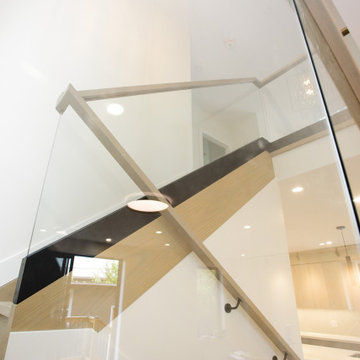
Glass panels and a light wood handrail create an open stair railing in this Scarborough home renovation.
Viewed from below, the railing follows the stair flights above white walls and dark stair trim. The close angle highlights the junctions between glass, wood and metal fittings. Part of Cedarstone Group Inc.’s 2024 whole-home renovation and second-storey addition in Scarborough, Toronto.
The staircase connects the renovated main floor with the expanded upper storey, making it a central element of this whole-home transformation. The design brings together glass balustrades, oak handrails and wood treads with dark stair trim. For homeowners researching a staircase renovation in Toronto, glass stair railings or a second-storey addition in Scarborough, the project shows how stair design can shape the flow and appearance of a renovated interior.
Explore this project and Cedarstone Group Inc.’s renovation work at cedarstonereno.com.




 Five Star Kitchens
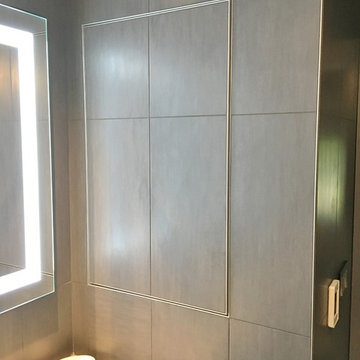
This customer wanted a mix of beach and industrial added to their kitchen. Our designer was able to sit with her and meet all of her needs. She loves the white...so clean and transitional!
185