
Search results for "Mirror cladding" in Home Design Ideas

 A Cutting Edge Glass & Mirror, Inc
Brandon Fowler - Calypso Development
Inspiration for an industrial home design remodel in Las Vegas
Inspiration for an industrial home design remodel in Las Vegas
 A Cutting Edge Glass & Mirror, Inc
Brandon Fowler - Calypso Development
Home design - industrial home design idea in Las Vegas
Home design - industrial home design idea in Las Vegas

 User
Mountain style master blue tile and glass tile linoleum floor bathroom photo in Boston with an undermount sink, recessed-panel cabinets, brown walls and light wood cabinets
Find the right local pro for your project

 Gallery Home Design, Inc.
This dining room transformed from ho-hum to spectacular with the addition of the custom cabinetry, new artwork, and the 3D decor wall panels with custom inset mirror. The custom wood top on the buffet cabinets follows the shape of the cabinets with the center section standing forward of the outside sets of cabinets. The natural grain pattern featured on this custom wood table is really something to see.
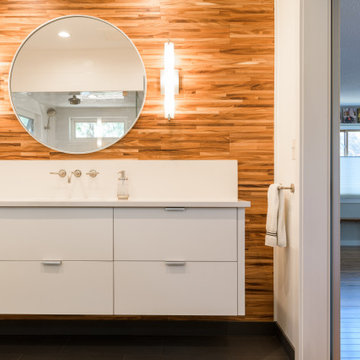
 Pratt Residential Design
Inspiration for a mid-sized 1950s white tile and ceramic tile porcelain tile, gray floor, single-sink and wood wall walk-in shower remodel with flat-panel cabinets, white cabinets, a bidet, an undermount sink, quartz countertops, a hinged shower door, white countertops and a floating vanity
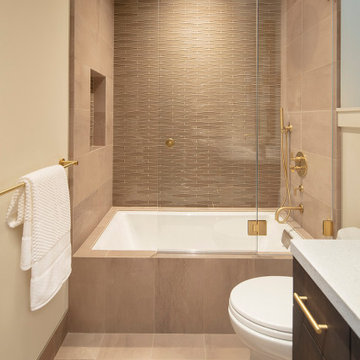
 Miyuki Yamaguchi Design Studio
Unique glass tiles add character to this bathroom along with a gold framed mirror and wall sconces. A cladded bathtub/shower combo with a hinged glass shower door are carefully custom designed with attention to the critical dimensions and details,
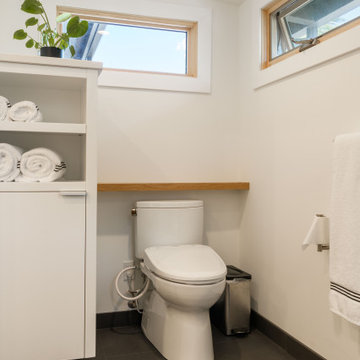 Pratt Residential Design
Example of a mid-sized 1960s porcelain tile, gray floor and single-sink walk-in shower design with flat-panel cabinets, white cabinets, a bidet, an undermount sink, quartz countertops, a hinged shower door, white countertops and a floating vanity

Sponsored
Fredericksburg, OH

High Point Cabinets
Columbus' Experienced Custom Cabinet Builder | 4x Best of Houzz Winner
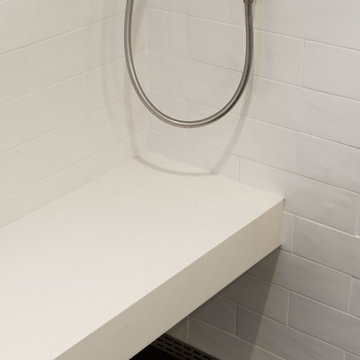 Pratt Residential Design
Inspiration for a mid-sized 1950s white tile and ceramic tile porcelain tile, gray floor, single-sink and wood wall walk-in shower remodel with flat-panel cabinets, white cabinets, a bidet, an undermount sink, quartz countertops, a hinged shower door, white countertops and a floating vanity

 RC design studio
Removed all existing walls and cladded structural masonry column with mirror to making the space feel more spacious.
Inspiration for a contemporary basement remodel in Toronto
Inspiration for a contemporary basement remodel in Toronto

 Leonard Provence Interiors
Mindy Mellingcamp
Inspiration for a small transitional master corner shower remodel in Orange County with white walls, a drop-in sink and laminate countertops
Inspiration for a small transitional master corner shower remodel in Orange County with white walls, a drop-in sink and laminate countertops

 Jack Lonetto Design Group, Inc.
a very simple and natural cabana bath with grass cloth clad walls and a simple plank style vanity
Example of a trendy beige tile and stone slab bathroom design in Miami with furniture-like cabinets, white cabinets and marble countertops
Example of a trendy beige tile and stone slab bathroom design in Miami with furniture-like cabinets, white cabinets and marble countertops

 Gmanu & Associates
Front side of the makeover includes concrete porch, rain chain, ribbon windows, rock landscape and a tall planter which transformed the house to a completely new building.

 Lenton Company, Inc.
This beautiful half bathroom was added into the corner of a former living room turned office. The stacked stone wall creates a focal point in the small space. Brian Covington, photographer.



 Jami Abbadessa
I started by redesigning their fireplace with a stacked stone surround, travertine herringbone hearth and I had my handyman make me a rustic wood mantel. Above, we mounted the TV, but it was quite unsightly, so we hung a mirrored cabinet over it to hide it. Next up were the rustic wood clad walls. I wanted to bring some warmth and texture to the space by adding a wood element. I had the same handyman install this labor of love. A new chandelier replaced the old ceiling fan, new custom drapes were installed, the chest of drawers was repainted and all furnishings and decor are new with the exception of the coffee table and a side table. The result is another simple, rustic and cozy space to relax with family and friends.
 RC design studio
Removed all existing walls and cladded structural masonry column with mirror to making the space feel more spacious.
Trendy basement photo in Toronto
Trendy basement photo in Toronto
 RC design studio
Removed all existing walls and cladded structural masonry column with mirror to making the space feel more spacious.
Basement - contemporary basement idea in Toronto
Basement - contemporary basement idea in Toronto

 Moore Designs Inc
Ever found yourself on your tiptoes, attempting a better view of the outfit you're considering? This master closet has the solution – his and hers wardrobe cabinets clad in mirrors, not to mention an unseen tri-folding mirror within the space which provides an ample view of all sides of Friday night’s attire.

Sponsored
Sunbury, OH

J.Holderby - Renovations
Franklin County's Leading General Contractors - 2X Best of Houzz!
 Leonard Provence Interiors
Mindy Mellingcamp
Small transitional master corner shower photo in Orange County with a drop-in sink and laminate countertops
Small transitional master corner shower photo in Orange County with a drop-in sink and laminate countertops

 Elizabeth Minish Design
The vanity was constructed with one 3-drawer stack and removable metal rod shelf for open storage below the sink. A ledge clad in stainless steel behind the sink provides protection from water damage for the mirror and an extra shelf for toiletries.

 building Lab, inc.
Open living, dining, and kitchen. White cabinets.
Scott Hargis Photography
building Lab is a design build firm specialized in modern architecture.
Large 1960s open concept and galley light wood floor and vaulted ceiling open concept kitchen photo in San Francisco with white walls, a standard fireplace, a concrete fireplace, a wall-mounted tv, an undermount sink, flat-panel cabinets, white cabinets, quartz countertops, white backsplash, porcelain backsplash, stainless steel appliances, no island and white countertops
Large 1960s open concept and galley light wood floor and vaulted ceiling open concept kitchen photo in San Francisco with white walls, a standard fireplace, a concrete fireplace, a wall-mounted tv, an undermount sink, flat-panel cabinets, white cabinets, quartz countertops, white backsplash, porcelain backsplash, stainless steel appliances, no island and white countertops
35