
Search results for "Mirror cladding" in Home Design Ideas

 Mason Hearn
Walls were removed between the kitchen and adjacent sunroom to allow natural light to flood the space. The piano curved cabinet backs are clad with field-patinaed copper, which shape is mirrored by the soffit above.

 Cumming's Carpet One
The tile floors and wood-clad walls enforce the bathroom's nautical vibe.
Bathroom - mid-sized country master gray tile, white tile and ceramic tile ceramic tile bathroom idea in Chicago with open cabinets, white cabinets, white walls and a trough sink
Bathroom - mid-sized country master gray tile, white tile and ceramic tile ceramic tile bathroom idea in Chicago with open cabinets, white cabinets, white walls and a trough sink

 B.C.D. Interiors
A lavish all tile and Corian clad bathroom worthy of an Ancient Greek's jealousy! Note the integration of contemporary floating cabinetry and transitional style lighting that adds a pleasant splash of the 21st century!
Designer: Kristen Myers
Photos: Mike Gullon
Find the right local pro for your project
 Frontline Design + Build
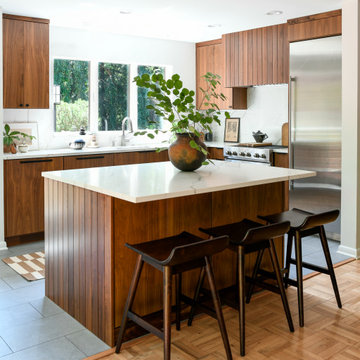
Eat-in kitchen - large mid-century modern galley ceramic tile and gray floor eat-in kitchen idea with a drop-in sink, flat-panel cabinets, dark wood cabinets, marble countertops, white backsplash, marble backsplash, stainless steel appliances, an island and white countertops

 USI Design & Remodeling
Master bath remodel. Architecture, Design and Construction by USI Design & Remodeling.
Concours d'Elegance
Inspiration for a huge timeless master double-sink bathroom remodel in Dallas with marble countertops and a built-in vanity
Inspiration for a huge timeless master double-sink bathroom remodel in Dallas with marble countertops and a built-in vanity


 Louise Kremeris Interiors
This apartment is in an older building in north Toronto. The clients were downsizing and wanted a clean, uncluttered space. We removed the hall closet, fitted the drop ceiling with pot lights, clad the accent wall with grass cloth and furnished the niche with a beautiful walnut cabinet.

Sponsored
Columbus, OH

Hope Restoration & General Contracting
Columbus Design-Build, Kitchen & Bath Remodeling, Historic Renovations


 RC design studio
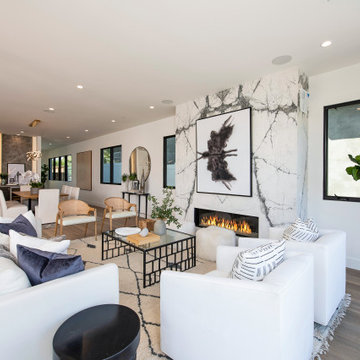
Removed all existing walls and cladded structural masonry column with mirror to making the space feel more spacious.
Inspiration for a contemporary basement remodel in Toronto
Inspiration for a contemporary basement remodel in Toronto
 RTS Interior Design
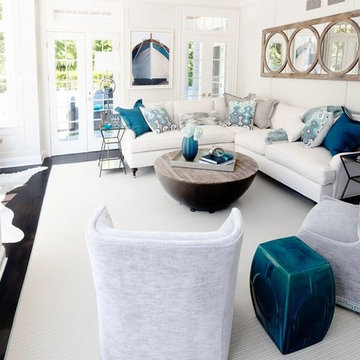
This family room uses bright and fresh ivory and gray backgrounds with strong pops of turquoise and blue to add interest and fun. The driftwood mirror and brass-clad cocktail table keep it a bit casual for summer entertaining.

 Janet Brooks Design
Round windows, in both the shower and on an outside wall of the master garden, create architectural interest in this very organic master bath. Ledge stone walls connect from inside to outside the space. A concrete bench floats above the pebble stone floor. The freestanding tub enjoys views of an intimate garden beyond.

 Fiorito Interior Design
Originally built in the 1980s with terra cotta tile and cheap, polished brass, this bathroom is now a sleek, modern marvel. The juxtaposition of simplicity and luxury is evidenced by the walls clad in a large-format porcelain tile that looks like marble but requires no sealing or maintenance and is easy to clean. Gleaming modern plumbing fixtures also present restraint but with a touch of glamour. The eleven-foot wide vanity with integrated toe kick light is capped with a single-piece framed mirror that coordinates with the furniture below it. A dynamic graphic light fixture presides over this improved space and mirrors the diagonal herringbone floor.
Photo: Bernardo Grijalva





 Chris Rossi Studio
mini spa entry lobby, point of sale and blow bar featuring polished concrete floor, marble clad cash wrap and countertops, custom countertops and full height mirrors

 JSD Interiors
Freestanding bathtub - mid-sized coastal master gray tile and porcelain tile porcelain tile freestanding bathtub idea with light wood cabinets, a one-piece toilet, gray walls, a pedestal sink and wood countertops
Freestanding bathtub - mid-sized coastal master gray tile and porcelain tile porcelain tile freestanding bathtub idea with light wood cabinets, a one-piece toilet, gray walls, a pedestal sink and wood countertops

 Inés Benavides
Diseño de dormitorio con lámpara Art Deco
Mid-sized tuscan guest medium tone wood floor bedroom photo in Madrid with gray walls and no fireplace
Mid-sized tuscan guest medium tone wood floor bedroom photo in Madrid with gray walls and no fireplace

 Kohn Shnier architects
This single family residence is located adjacent to a lush park on the edge of the Scarborough bluffs.
The house is configured to take advantage of the long side yard aspect overlooking the park.
From the interior a generous office / family room with balcony appears to be perched high in the branches of an old tree, providing views to the lake while maintaining a sense of privacy.
Photo by Tom Arban

Sponsored
Columbus, OH
Hope Restoration & General Contracting
Columbus Design-Build, Kitchen & Bath Remodeling, Historic Renovations

 AVID Associates LLC
A fun and modern powder bath designed by AVID Associates. A textured porcelain silver tile clads the vanity wall, while the floor mount vessel sink and wall mount faucet lend themselves to the modern lines of the home. The mirror was chosen for its sense of humor and provides and unexpected touch.
Michael Hunter

 Divine Interiors
Bedroom - mediterranean dark wood floor bedroom idea in Austin with multicolored walls
 Alison Kandler Interior Design
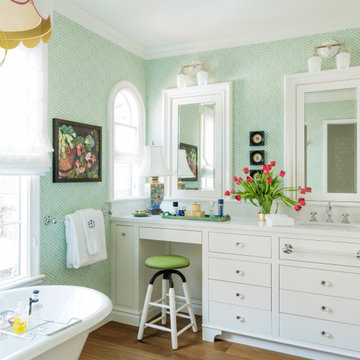
Example of a mid-sized eclectic master single-sink freestanding bathtub design in Los Angeles with shaker cabinets and green walls
36