
Search results for "Mirror cladding" in Home Design Ideas
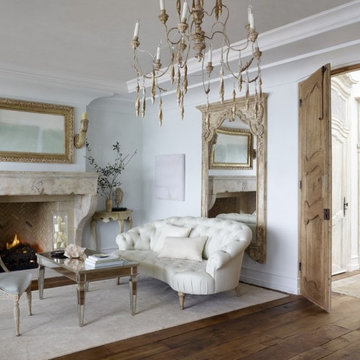
 Neolithic Materials
 specializes in rare reclaimed and newly quarried limestone architectural elements sourced from across the Mediterranean. Our Southern California collection includes fireplaces, fountains, flooring, pavers, sinks, tubs, benches, antique tiles, wall cladding, and custom-made stone pieces.
For inquiries, contact us at (310) 289-0414 or info@neolithicmaterials.com

 OMNIA Group Architects
Beautiful new construction, this kitchen is designed for entertaining. Notice the center island between the cooking wall and the cabinets with hardwood flooring.

 Boyce Design + Build
The large central living space acts as the hub for this stunning basement and includes a beautifully crafted custom kitchen and bar island, sophisticated sitting room with fireplace and comfortable lounge/TV area with a gorgeous custom built-in entertainment center that provides the perfect setting for entertaining large parties.
Find the right local pro for your project
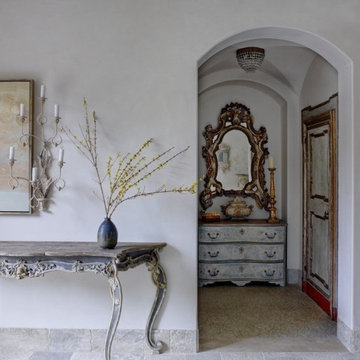 Neolithic Materials
 specializes in rare reclaimed and newly quarried limestone architectural elements sourced from across the Mediterranean. Our Southern California collection includes fireplaces, fountains, flooring, pavers, sinks, tubs, benches, antique tiles, wall cladding, and custom-made stone pieces.
For inquiries, contact us at (310) 289-0414 or info@neolithicmaterials.com
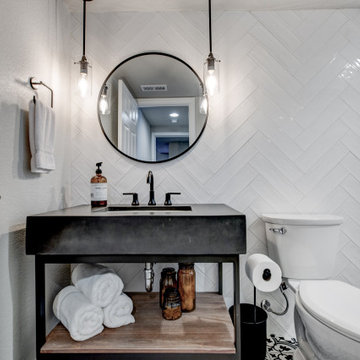
 FBC Remodel
This sleek basement bathroom remodel combines bold contrast with timeless elegance. The standout feature is the expansive walk-in shower clad in glossy white subway tiles laid in a striking herringbone pattern, beautifully framed with black trim. A matte black floating vanity adds modern edge and visual weight, while a round mirror and twin pendant lights bring softness and warmth. Graphic black-and-white floor tile peeks out from below, adding a touch of pattern that ties the entire space together. Stylish and functional, this bathroom offers guests a luxe spa-like experience right in the lower level.
 Neolithic Materials
 specializes in rare reclaimed and newly quarried limestone architectural elements sourced from across the Mediterranean. Our Southern California collection includes fireplaces, fountains, flooring, pavers, sinks, tubs, benches, antique tiles, wall cladding, and custom-made stone pieces.
For inquiries, contact us at (310) 289-0414 or info@neolithicmaterials.com
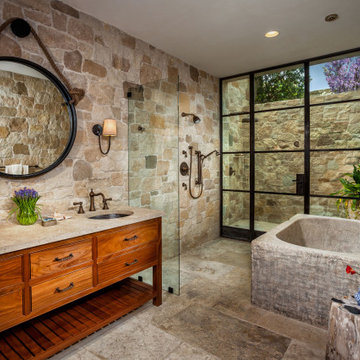 Neolithic Materials
 specializes in rare reclaimed and newly quarried limestone architectural elements sourced from across the Mediterranean. Our Southern California collection includes fireplaces, fountains, flooring, pavers, sinks, tubs, benches, antique tiles, wall cladding, and custom-made stone pieces.
For inquiries, contact us at (310) 289-0414 or info@neolithicmaterials.com

Sponsored
Columbus, OH

Hope Restoration & General Contracting
Columbus Design-Build, Kitchen & Bath Remodeling, Historic Renovations
 Kreativ Kitchens
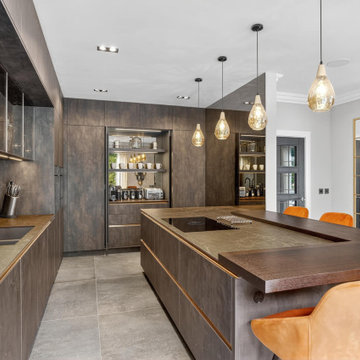
This striking modern kitchen in Harrogate was designed to completely transform the space, making full use of the room’s impressive ceiling height.
Manufactured by i-Luminate, the kitchen features cabinetry in Dark Steel Ultra Matt Lacquer, paired with brushed brass glazed wall units and Smoked Oak veneer internals. Feature elements include bespoke pocket door units, full-height cabinetry and antique bronze mirrored wall cladding, adding depth and subtle reflection to the room.
The worksurfaces are Caesarstone Emprada 12mm porcelain, extending seamlessly into a splashback behind the sink, while a Smoked Oak breakfast bar on the island introduces natural warmth.
Appliances are by Miele, ensuring cutting-edge performance and sleek integration throughout the design. Ambient lighting was achieved using i-Luminate systems – enhancing the mood and elevating the kitchen’s contemporary character.
Visit our website for more kitchen designs.
 Anna Paola
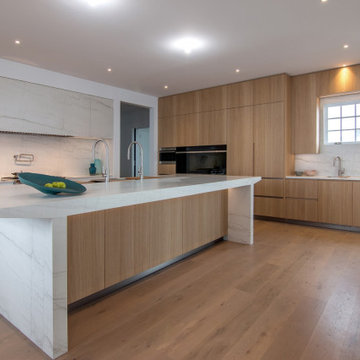
The owners of this gorgeous Monmouth Beach, NJ home wanted to bring the aesthetics of marble into their kitchen but also needed surfaces that could withstand heavy use.
To meet both requests, the MandiCasa New York design team chose Neolith Mont Blanc, an ultra-compact stone that mirrors the allure of marble but is much more durable and easier to maintain.
The choice allowed for very bespoke details. The sculptural overhangs of the island offer enhanced ergonomics when using the sides as a sitting area. The entire cooktop/hood area was meticulously cladded in the same stone, giving the kitchen a highly sophisticated focal point.
For more about the project and the choices that went into it: https://www.mandicasa.com/a-synthesis-of-zen-and-efficiency

 GMI Design Group
A nondescript master bathroom and closet in a large, manor-style home received a total transformation. Soft, heather purple walls and a darker violet ceiling create a serene retreat.
The shower was already large, but it was clad in cultured marble and boxed in with walls. We removed the walls and tiled the shower, including the ceiling, and added a steam shower. Two walls of glass provide tons of light and visual space, and the gorgeous marble mosaic accent in the niche is a huge focal point.
The dark wood vanity was replaced with custom cabinetry painted white and with Cambria quartz. Mirror-mounted sconces provide tons of light.
We added heated flooring and the beautiful marble mosaic creates an "area rug" of sorts.
The large, drop-in, lavender tub was replaced with a contoured freestanding soaker bath. Soft shades and a floral valance that matches the adjoining master bedroom filters light in the space.
The closet was gutted and a custom hanging system and dressers were added.
 GMI Design Group
A nondescript master bathroom and closet in a large, manor-style home received a total transformation. Soft, heather purple walls and a darker violet ceiling create a serene retreat.
The shower was already large, but it was clad in cultured marble and boxed in with walls. We removed the walls and tiled the shower, including the ceiling, and added a steam shower. Two walls of glass provide tons of light and visual space, and the gorgeous marble mosaic accent in the niche is a huge focal point.
The dark wood vanity was replaced with custom cabinetry painted white and with Cambria quartz. Mirror-mounted sconces provide tons of light.
We added heated flooring and the beautiful marble mosaic creates an "area rug" of sorts.
The large, drop-in, lavender tub was replaced with a contoured freestanding soaker bath. Soft shades and a floral valance that matches the adjoining master bedroom filters light in the space.
The closet was gutted and a custom hanging system and dressers were added.
 Interiors By Jasmina
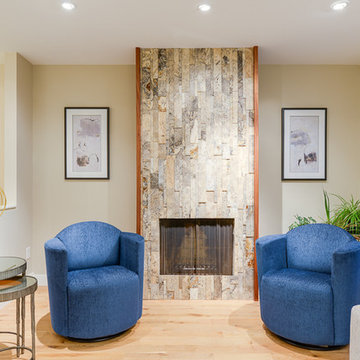
The custom design fireplace clad with natural stone and wallnut wood finish sets the tone for a natural and contemporary feel. We chose these amazing swivel chairs that are the perfect colour and accent with mid-century modern flair. Very comfortable and practical too.
 Kreativ Kitchens
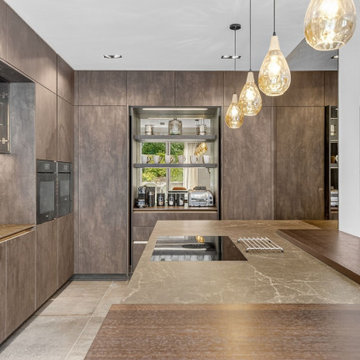
This striking modern kitchen in Harrogate was designed to completely transform the space, making full use of the room’s impressive ceiling height.
Manufactured by i-Luminate, the kitchen features cabinetry in Dark Steel Ultra Matt Lacquer, paired with brushed brass glazed wall units and Smoked Oak veneer internals. Feature elements include bespoke pocket door units, full-height cabinetry and antique bronze mirrored wall cladding, adding depth and subtle reflection to the room.
The worksurfaces are Caesarstone Emprada 12mm porcelain, extending seamlessly into a splashback behind the sink, while a Smoked Oak breakfast bar on the island introduces natural warmth.
Appliances are by Miele, ensuring cutting-edge performance and sleek integration throughout the design. Ambient lighting was achieved using i-Luminate systems – enhancing the mood and elevating the kitchen’s contemporary character.
Visit our website for more kitchen designs.



 kimberly peck architect
photos by Pedro Marti
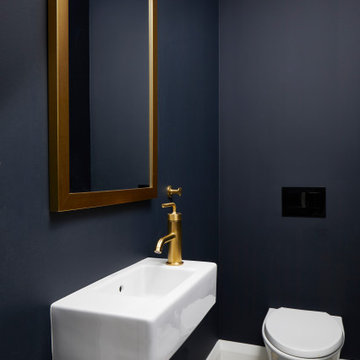
The clients hired us to overhaul a dated post war apartment on the upper Eastside of Manhattan. The clients wanted an open kitchen so we removed the wall separating the standard galley kitchen from the living area letting all the light from the adjacent glass terrace doors enter the kitchen. We also extended the footprint of the kitchen to create a large eat-in counter. The kitchen has a white on pale grey color scheme with custom white lacquer cabinetry, light grey wood grain base cabinetry, and light grey and white quartz counters and backsplash. The white and grey scheme continues in the powder room where a small white carrera marble and stainless steel wall hung sink is surrounded by a pale silver/grey grasscloth wallpaper. The master bathroom has a large dark wood double sink vanity with custom mirrored cabinets above that have tv’s within the mirrored glass. The master bathroom is tiled with a white thassos marble mini brick pattern pattern on the floors, a large white thassos marble wall tile, and dramatic white and black linear veined marmara marble wall tiles inside the shower. In the ensuite guest bathroom similar large white thassos marble tiles clad the wall with a custom grey and white glass mosaic inset behind the vanity and inside the tiled niche.
Pedro Marti
 Cresmark Custom Homes
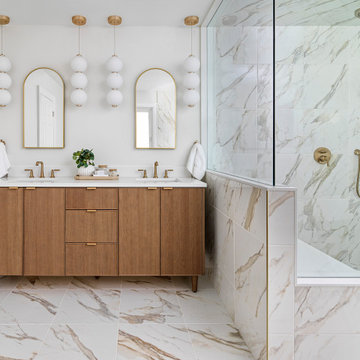
This ensuite bathroom renovation is the perfect balance of modern elegance and natural warmth. A custom wood vanity with vertical detailing brings texture and depth, while sleek brass hardware and fixtures add a refined touch. The double sinks are paired with arched mirrors and sculptural pendant lighting, creating symmetry and sophistication.
The walk-in shower, clad in large-format marble-look tiles, extends seamlessly onto the floors, giving the space a cohesive and luxurious feel. A rainfall showerhead and handheld sprayer elevate everyday routines, while the soft, neutral palette keeps the room light, airy, and timeless. This ensuite is designed to be both functional and indulgent—a true retreat within the home.
 M-Squared Contracting Inc.
Perched above High Park, this family home is a crisp and clean breath of fresh air! Lovingly designed by the homeowner to evoke a warm and inviting country feel, the interior of this home required a full renovation from the basement right up to the third floor with rooftop deck. Upon arriving, you are greeted with a generous entry and elegant dining space, complemented by a sitting area, wrapped in a bay window.
Central to the success of this home is a welcoming oak/white kitchen and living space facing the backyard. The windows across the back of the house shower the main floor in daylight, while the use of oak beams adds to the impact. Throughout the house, floor to ceiling millwork serves to keep all spaces open and enhance flow from one room to another.
The use of clever millwork continues on the second floor with the highly functional laundry room and customized closets for the children’s bedrooms. The third floor includes extensive millwork, a wood-clad master bedroom wall and an elegant ensuite. A walk out rooftop deck overlooking the backyard and canopy of trees complements the space. Design elements include the use of white, black, wood and warm metals. Brass accents are used on the interior, while a copper eaves serves to elevate the exterior finishes.
 GMI Design Group
A nondescript master bathroom and closet in a large, manor-style home received a total transformation. Soft, heather purple walls and a darker violet ceiling create a serene retreat.
The shower was already large, but it was clad in cultured marble and boxed in with walls. We removed the walls and tiled the shower, including the ceiling, and added a steam shower. Two walls of glass provide tons of light and visual space, and the gorgeous marble mosaic accent in the niche is a huge focal point.
The dark wood vanity was replaced with custom cabinetry painted white and with Cambria quartz. Mirror-mounted sconces provide tons of light.
We added heated flooring and the beautiful marble mosaic creates an "area rug" of sorts.
The large, drop-in, lavender tub was replaced with a contoured freestanding soaker bath. Soft shades and a floral valance that matches the adjoining master bedroom filters light in the space.
The closet was gutted and a custom hanging system and dressers were added.


 Soucie Horner, Ltd.
From its English-style conservatory to its wealth of French doors, this impressive family home - at once stately, yet welcoming - ushers the vitality of its premiere urban setting into historically-inspired interiors. Here, soaring ceilings, inlaid floors, and marble-wrapped, walnut-paneled, and mirror-clad walls honor the luxurious traditions of classic European interior architecture. Naturally, symmetry is its muse, evinced through a striking collection of fine furnishings, splendid rugs, art, and accessories - augmented, all, by unexpectedly fresh bursts of color and playfully retro silhouettes. Formal without intimidation -or apology- it personifies the very finest in gracious city living.
Photos by Nathan Kirkman http://nathankirkman.com/
 Dream Coast Builders
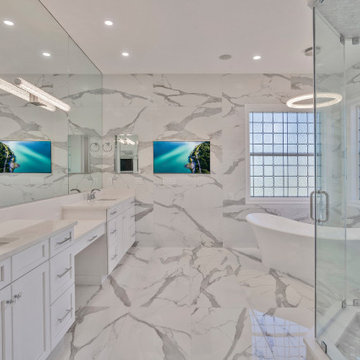
Luxury primary bathroom in Gulfport, FL featuring a marble‑clad double vanity with integrated makeup area, a freestanding soaking tub and a glass‑enclosed shower. Floor‑to‑ceiling mirrors and a built‑in television add high‑end convenience to this spa‑like retreat. Freestanding Tub and Glass Shower.
 Sanza Homes
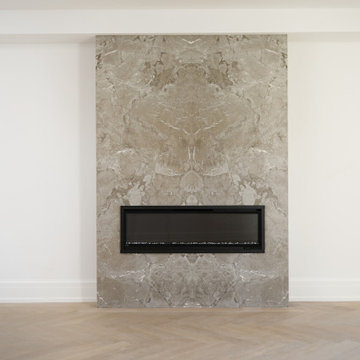
Bookmatched Stone Fireplace Feature – Living Room
This elegant living room fireplace is a statement of natural symmetry and modern sophistication. The wall is clad in bookmatched porcelain slabs, creating a seamless mirrored pattern that highlights the stone’s organic veining and texture.
The sleek linear fireplace sits perfectly centered within the feature, framed in matte black for contrast and definition. Surrounding it, the white oak herringbone flooring complements the tone of the stone and enhances the sense of warmth and balance in the space.
This minimalist yet luxurious design reflects Sanza Homes’ commitment to precision, craftsmanship, and timeless modern aesthetics.
85