
Search results for "Mirror outlet covers" in Home Design Ideas
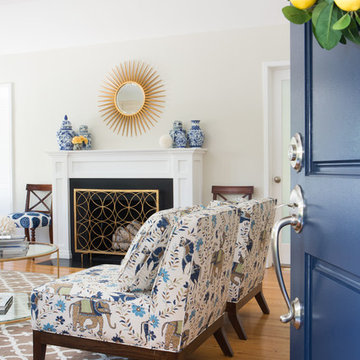
 Bennett Lerner Interiors
Living room - mid-sized traditional formal and enclosed medium tone wood floor living room idea in Los Angeles with beige walls, a standard fireplace and a wood fireplace surround
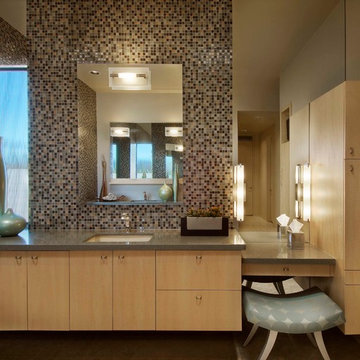
 Alexander Enterprises Constr. & Dev. Company, Inc.
Mark Boisclair Photography
Example of a huge minimalist multicolored tile bathroom design in Phoenix with an undermount sink, flat-panel cabinets, quartz countertops and light wood cabinets
Example of a huge minimalist multicolored tile bathroom design in Phoenix with an undermount sink, flat-panel cabinets, quartz countertops and light wood cabinets

 Anchor Builders
Builder: Anchor Builders / Building design by Fluidesign Studio and Anchor Builders. Interior finishes by Fluidesign Studio. Plans drafted by Fluidesign Studio and Orfield Drafting / Photos: Seth Benn Photography
Find the right local pro for your project

 Suman Architects
Mountain style powder room photo in Denver with an integrated sink, gray walls and gray countertops

 Shuster Design Associates
Tones of exotic stone and wood from the rest of the house coalesce in this guest bathroom. The glow of soft light mixes with the textures to create a zen space that is soothing in it's natural glamour.
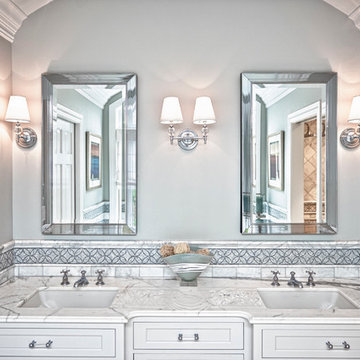
 MMCC, LLC
Beautiful master bath with mosaic tile border on all surrounding walls. Features two recessed Robern medicine cabinets with electrical outlet and mirrored finish inside. Calcutta marble vanity top. Photo credit: Sloan T. Howard.

 Rosenberg Kolb Architects
Salisbury, CT
This 4,000 square foot vacation house in northwest Connecticut sits on a small promontory with views across a lake to hills beyond. While the site was extraordinary, the owner’s existing house had no redeeming value. It was demolished, and its foundations provided the base for this house.
The new house rises from a stone base set into the hillside. A guest bedroom, recreation room and wine cellar are located in this half cellar with views toward the lake. Above the house steps back creating a terrace across the entire length of the house with a covered dining porch at one end and steps down to the lawn at the other end.
This main portion of the house is sided with wood clapboard and detailed simply to recall the 19th century farmhouses in the area. Large windows and ‘french’ doors open the living room and family room to the terrace and view. A large kitchen is open to the family room and also serves a formal dining room on the entrance side of the house. On the second floor a there is a spacious master suite and three additional bedrooms. A new ‘carriage house’ garage thirty feet from the main house was built and the driveway and topography altered to create a new sense of approach and entry.

Sponsored
Columbus, OH

Hope Restoration & General Contracting
Columbus Design-Build, Kitchen & Bath Remodeling, Historic Renovations

 Decks & Patio Covers
This custom gable style patio cover had to be built in a off set manor to accommodate the craftsman style of home. the panels are solar cool white and the aluminum frame was powder coated a custom color to match the exterior trim color of the house. Photo by Doug Woodside, Decks and Patio Covers

 Swerdloff Properties Inc.
Powder room - transitional black tile multicolored floor powder room idea in Philadelphia with flat-panel cabinets, black cabinets, black walls, an integrated sink and gray countertops

 A & M Home Furnishings
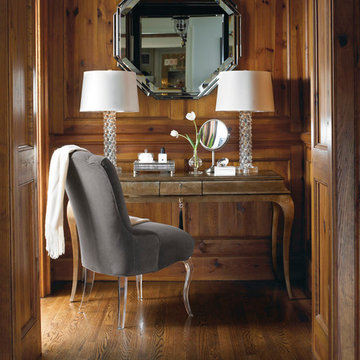
The Glass Slipper chair by Caracole is a versatile chair that can be used in a bedroom, bathroom vanity area, office or dining room.
Hallway - traditional dark wood floor hallway idea in Kansas City
Hallway - traditional dark wood floor hallway idea in Kansas City
 Dimensions in Glass, Inc.

A mirrored wall in a home gym with a ballet barre creates a multi-purpose space for the family.
Mid-sized elegant home weight room photo in New York with white walls
Mid-sized elegant home weight room photo in New York with white walls

 LUSH REMODELING & DEVELOPMENT INC
In this project we have transformed an intimate backyard into a high-end patio including: artificial grass, stepping stones, stamp concrete, custom made fire –pit with a concrete bench, Alumawood patio cover with canopy, lighting and electric outlets.a

Sponsored
Columbus, OH

Wannemacher Interiors
Customized Award-Winning Interior Design Solutions in Franklin Cnty OH

 Cronk Duch Architecture
Inspiration for a coastal bathroom remodel in Jacksonville with gray cabinets, gray walls and recessed-panel cabinets
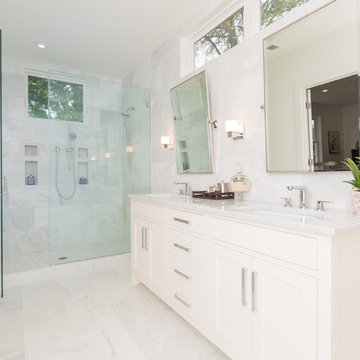
 Ditto Residential
Example of a transitional white tile alcove shower design in DC Metro with an undermount sink, shaker cabinets and white cabinets

 User
UserFreestanding vanity, vessel sink, chrome faucets, Cultured marble top,
Large elegant powder room photo in Minneapolis with flat-panel cabinets, medium tone wood cabinets, gray walls and a vessel sink
Large elegant powder room photo in Minneapolis with flat-panel cabinets, medium tone wood cabinets, gray walls and a vessel sink

 NMB Custom Homes & Renovations
Drop-in bathtub - transitional gray tile drop-in bathtub idea in Miami with recessed-panel cabinets, white cabinets and green walls

Sponsored
Columbus, OH

Structural Remodeling
Franklin County's Heavy Timber Specialists | Best of Houzz 2020!
 KraftMaster Renovations

Mirrored bathroom pocket doors so you have easy access to full height mirrors before you start your day.
Photos by Chris Veith
Huge transitional master gray tile and glass tile bathroom photo in New York with shaker cabinets, dark wood cabinets, beige walls, an undermount sink, quartz countertops, a hinged shower door and white countertops
Huge transitional master gray tile and glass tile bathroom photo in New York with shaker cabinets, dark wood cabinets, beige walls, an undermount sink, quartz countertops, a hinged shower door and white countertops
 Edmunds Studios Photography, Inc.
This was featured in M Magazine, Milwaukee, WI.
Haisma Design Co., Timothyj Kitchen and Bath,
Edmunds Studios Photography
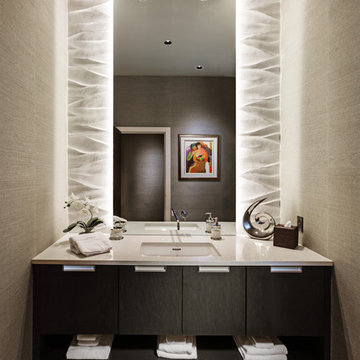
Powder room - contemporary ceramic tile powder room idea in Milwaukee with flat-panel cabinets, dark wood cabinets and an undermount sink
Powder room - contemporary ceramic tile powder room idea in Milwaukee with flat-panel cabinets, dark wood cabinets and an undermount sink
 User
UserInterior Design by Karen Parham, KMP Interiors
Example of a transitional master bathroom design in Atlanta with recessed-panel cabinets
Example of a transitional master bathroom design in Atlanta with recessed-panel cabinets
23