
Search results for "Mirrored dialogue" in Home Design Ideas


 LeichtUSA
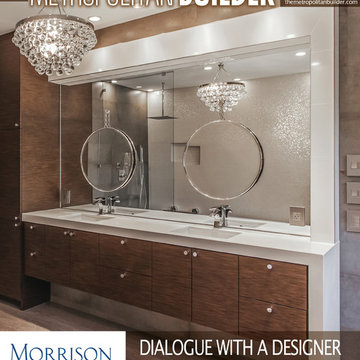
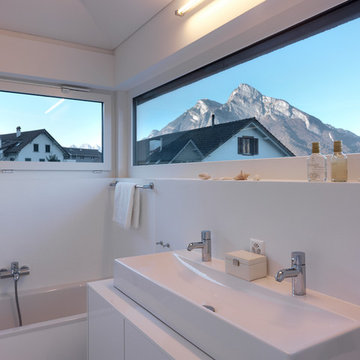
The present project, with its clear and simple forms, looks for the interaction with the rural environment and the contact with the surrounding buildings. The simplicity and architectural dialogue between form and function are the theme for inside and outside. Kitchen and dining area are facing each other. The isle leads to a made-to-measure corner bench that stretches under the wide windows along the entire length of the house and connects to the kitchen across the corner. Above the tall units with their integrated appliances, the window continues as a narrow band. The white high gloss acrylic surface of the kitchen fronts forms a decorative contrast to the wood of the floor and bench. White lacquered recessed handles provide a tranquil, two-dimensional effect.
 Chris Bradley Photography
Chris Bradley Photography

Example of a trendy powder room design in Chicago with open cabinets, dark wood cabinets and yellow walls
Example of a trendy powder room design in Chicago with open cabinets, dark wood cabinets and yellow walls
Find the right local pro for your project
 Top Notch Cabinets Inc
Dialogue Design

Powder room - contemporary black and white tile and mosaic tile multicolored floor powder room idea in Toronto with flat-panel cabinets, black cabinets, white walls, a vessel sink and black countertops
Powder room - contemporary black and white tile and mosaic tile multicolored floor powder room idea in Toronto with flat-panel cabinets, black cabinets, white walls, a vessel sink and black countertops

 The Cultural Landscape Foundation
Saturday, August 8, 11:00am to 12:30pm | Englewood | Pondbank House by Herb Schaal, FASLA, with architect Don Ruggles of Ruggles Mabe Terrell Architecture, landscape contractor Philip Steinhauer of Designscapes, and general contractor Jeff Barnett of J.K. Barnett, Ltd.
In keeping with the grand Palladian architectural style of the Pondbank House, the landscape architect has created an impressive series of complementary Mediterranean garden spaces using local stone for terracing and High Plains adapted plants. In addition to a kitchen and cutting garden and diverse planting schemes featuring over 250 species, there are many delightful pieces of garden art and creative garden details. Decorative fountain walls distribute roof and storm drainage to terraced plantings. An infinity lawn edge creates a “ha-ha” effect from the pool terrace to the borrowed landscape in the distance. A lovely moon gate leads to a secluded Japanese-style spa garden, an “aromabo” for contemplative relaxation and outdoor aromatherapy. And a shallow water basin in the strolling garden is positioned to reflect the rising moon.
Photo by Emily Minton Redfield
 Rose's Drapery Designs
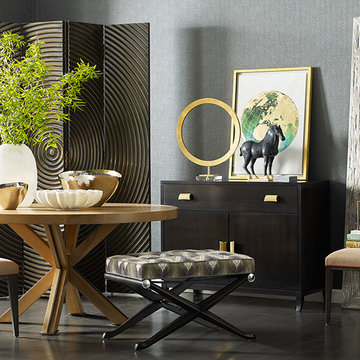
Artful Dialogue by Thom Filicia
Example of a mid-sized trendy dark wood floor hallway design in Columbus with gray walls
Example of a mid-sized trendy dark wood floor hallway design in Columbus with gray walls

 FineLine Kitchens, Inc.
Our designer has achieved a stylish look by combining dark cabinets and light-colored marbles.

Sponsored
Columbus, OH

Hope Restoration & General Contracting
Columbus Design-Build, Kitchen & Bath Remodeling, Historic Renovations

 DHD Architecture and Interior Design
The Broome Street Loft is a beautiful example of a classic Soho loft conversion. The design highlights its historic architecture of the space while integrating modern elements. The 14-foot-high tin ceiling, metal Corinthian columns and iconic brick wall are contrasted with clean lines and modern profiles, creating a captivating dialogue between the old and the new.
The plan was completely revised: the bedroom was shifted to the side area to combine the living room and kitchen spaces into a larger, open plan space. The bathroom and laundry also shifted to a more efficient layout, which both widened the main living space and created the opportunity to add a new Powder Room. The high ceilings allowed for the creation of a new storage space above the laundry and bathroom, with a sleek, modern stair to provide access.
The kitchen seamlessly blends modern detailing with a vintage style. An existing recess in the brick wall serves as a focal point for the relocated Kitchen with the addition of custom bronze, steel and glass shelves. The kitchen island anchors the space, and the knife-edge stone countertop and custom metal legs make it feel more like a table than a built-in piece.
The bathroom features the brick wall which runs through the apartment, creating a uniquely Soho experience. The cove lighting throughout creates a bright interior space, and the white and grey tones of the tile provide a neutral counterpoint to the red brick. The space has beautiful stone accents, such as the custom-built tub deck, shower, vanity, and niches.
Photo: David Joseph Photography
 Brad Cox, Architect, Inc.
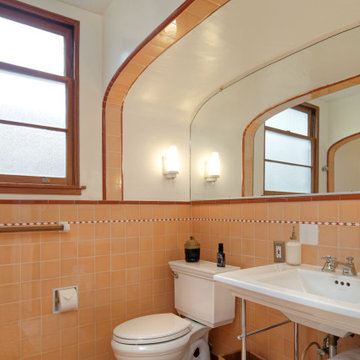
While the historic bathroom was left intact, key details—including the natural wood window surround and period‑inspired tilework—are echoed throughout the new addition to create a cohesive dialogue between old and new.
 Ernesto Garcia Interior Design, LLC
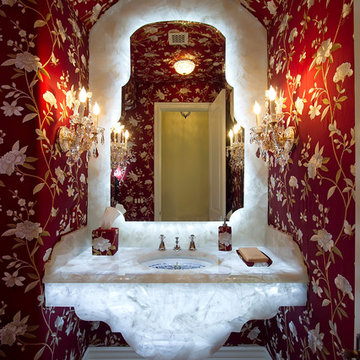
Scottsdale Elegance - Powder Room - Italianesque inspired silhouettes define the shapes of mirror and backlit quartzite creating an eclectic dialogue of old style and high-tech.
 The Cultural Landscape Foundation
Sunday, June 28, 1:00 to 2:30pm | Washington, DC
Forest Hills Residence by Jay Graham, FASLA of Graham Landscape Architecture with architect Christopher Morrison, FAIA, LEED-AP
This recently renovated urban landscape and garden located in the Northwest quarter of Washington, DC, sprang from a near-complete reconstruction of the property’s main house. Adjacent to Rock Creek Park, a large urban park and natural area, the landscape and gardens reflect both the woodland character of the nearby park and the modern architectural design of the home. Mirroring a distinct, internal angular wall separating the public and private spaces of the residence, a complimentary wall in the outdoor garden creates a dialogue between the interior of the home and the outdoor living space. Throughout the renovation process, the architect and landscape architect worked cooperatively to create a memorable outdoor space. Moving the original garage entrance allowed for an extension of the entry garden, where an extended walkway and ornamental screen along the street front provide enhanced privacy for the residence and create a garden backdrop visible from inside the home. Plantings in the rear of the home occupy the site’s natural slope as the property descends steeply into Creek Valley, a spur of Rock Creek Park, and provide residents with a rare scenic view of dense woodlands and a space for quiet contemplation in the midst of the bustling metro region. Photo copyright Allen Russ
 Lynn Hopkins Architects
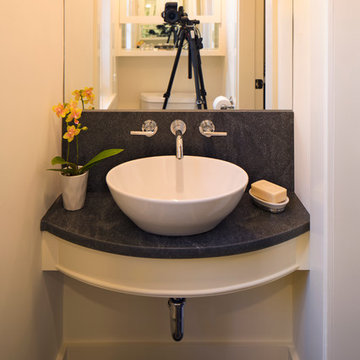
A new curved granite countertop slips into the space next to the door. The sink basin perches on the counter, leaving just enough room either side for incidentals like soap and a small plant. Wall-mounted faucets save a few more precious inches. A mirror the width of the room is above the basin. This mirror, paired with mirrors on the doors of the cabinet over the toilet on the opposite wall, reflect back and forth, creating an infinity effect. This "dialogue of reflection" helps any occupant forget the actual dimensions of the space. The cabinet above the toilet provides a surprising amount of much appreciated storage space, too.



 LeichtUSA
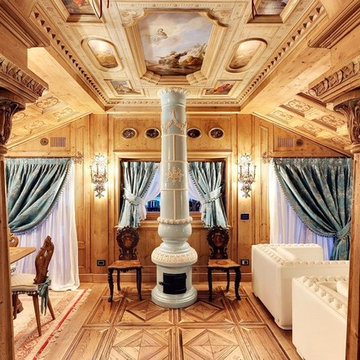
clear and simple forms. The simplicity and architectural dialogue between form and function are the theme for inside and outside. Walnut bench that stretches under the wide windows along the entire length of the bath a, the window continues as a narrow band. The white high gloss acrylic surface of the Vanity. Leicht Program Luna-AG, with electrical drawers SensoMatic, Find a Leicht Showroom http://www.leicht.com/en-us/find-a-showroom/
 The Decorating Therapist
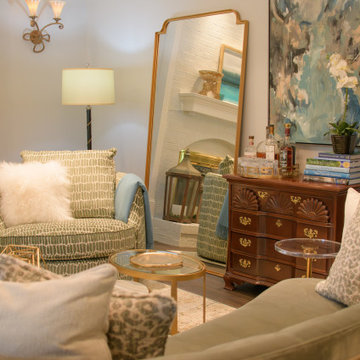
The cherry chest of drawers, a cherished heirloom piece, was intentionally highlighted as a focal point within the room, honoring its sentimental value while integrating it seamlessly into the overall design. Positioned between two tall leaning mirrors, the piece gains added presence and dimension, with the mirrors amplifying both light and spatial depth while creating a refined, gallery-like composition.
Above the chest, an abstract artwork was selected to unify the room's color story, incorporating layered tones of blue and green drawn from the broader interior palette. This curated pairing establishes a cohesive visual dialogue between furniture, art, and surrounding finishes, resulting in a thoughtfully balanced vignette that blends personal history with contemporary luxury design.
 MAKHNO studio
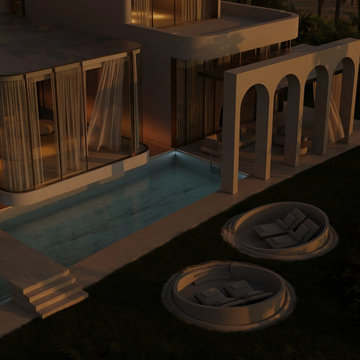
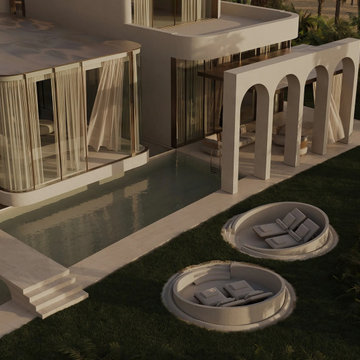
The design artfully combines the grandeur of sweeping arches with the modernity of a glass-clad facade, creating a visually stunning dialogue between classical and contemporary forms. Water is a central element, with pools mirroring the structure's elegance and sunken seating areas offering a luxurious lounging experience. The landscaping is lush and tropical, complementing the home's organic palette and enhancing the resort-like feel of the property.


Sponsored
Sunbury, OH

J.Holderby - Renovations
Franklin County's Leading General Contractors - 2X Best of Houzz!
 MAKHNO studio
The design artfully combines the grandeur of sweeping arches with the modernity of a glass-clad facade, creating a visually stunning dialogue between classical and contemporary forms. Water is a central element, with pools mirroring the structure's elegance and sunken seating areas offering a luxurious lounging experience. The landscaping is lush and tropical, complementing the home's organic palette and enhancing the resort-like feel of the property.
 Adaptations Unlimited
Jeanne Clark
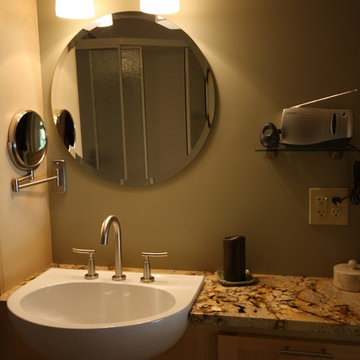
Corner shower - small transitional 3/4 beige tile and porcelain tile porcelain tile corner shower idea in Boston with a drop-in sink, shaker cabinets, light wood cabinets, granite countertops and green walls
Corner shower - small transitional 3/4 beige tile and porcelain tile porcelain tile corner shower idea in Boston with a drop-in sink, shaker cabinets, light wood cabinets, granite countertops and green walls
 Misiaszek Turpin pllc
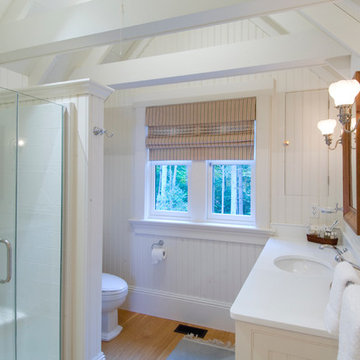
This 4,800 square-foot guesthouse is a three-story residence consisting of a main-level master suite, upper-level guest suite, and a large bunkroom. The exterior finishes were selected for their durability and low-maintenance characteristics, as well as to provide a unique, complementary element to the site. Locally quarried granite and a sleek slate roof have been united with cement fiberboard shingles, board-and-batten siding, and rustic brackets along the eaves.
The public spaces are located on the north side of the site in order to communicate with the public spaces of a future main house. With interior details picking up on the picturesque cottage style of architecture, this space becomes ideal for both large and small gatherings. Through a similar material dialogue, an exceptional boathouse is formed along the water’s edge, extending the outdoor recreational space to encompass the lake.
Photographer: Bob Manley
1